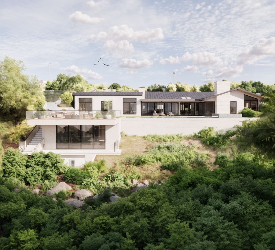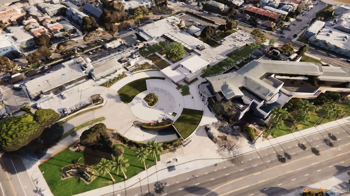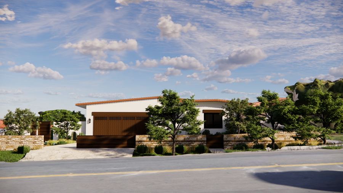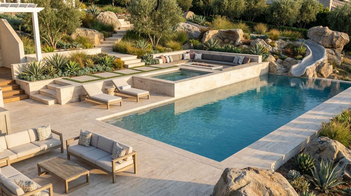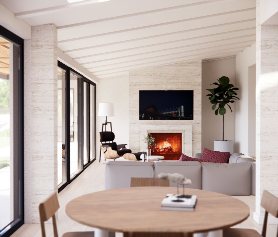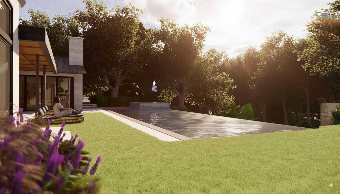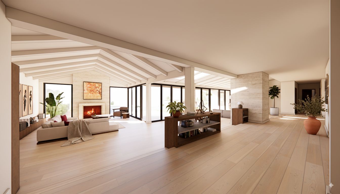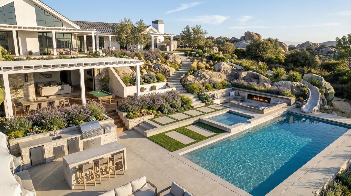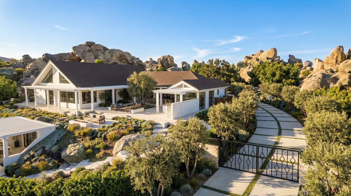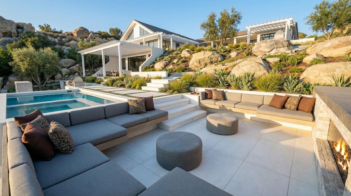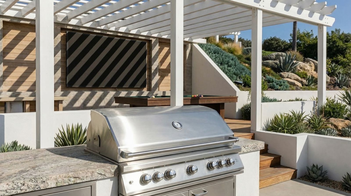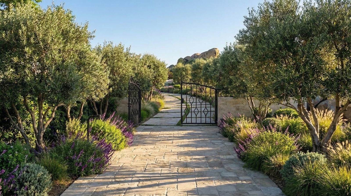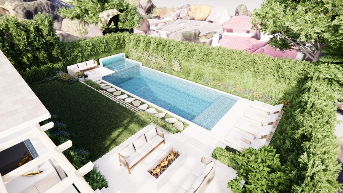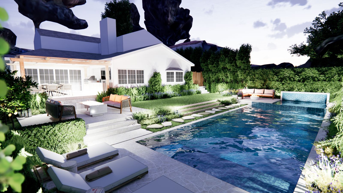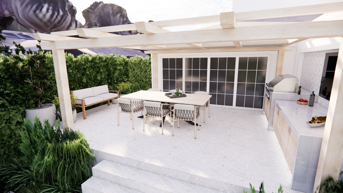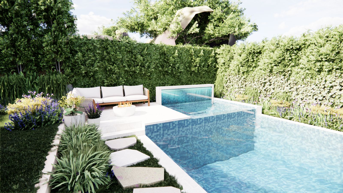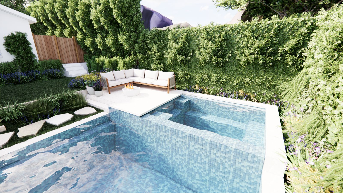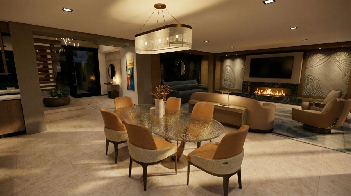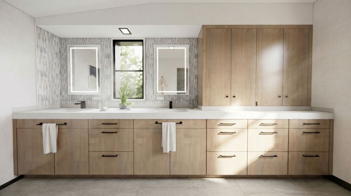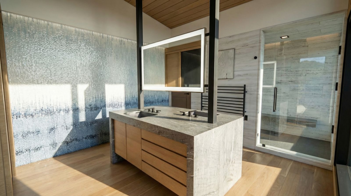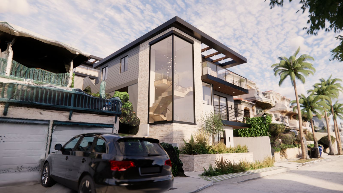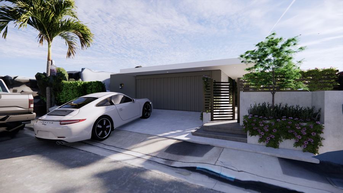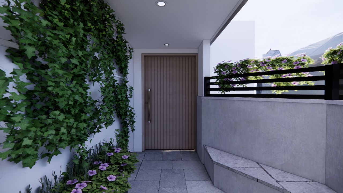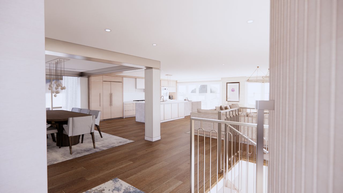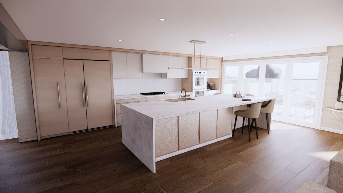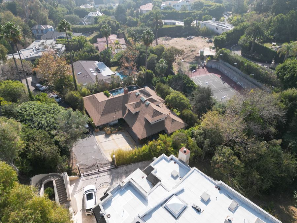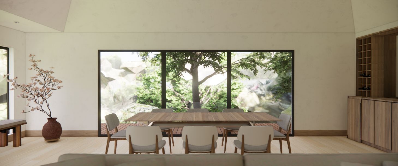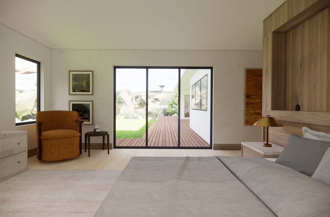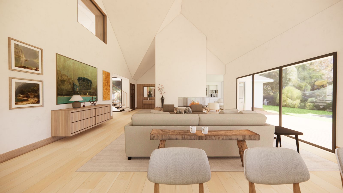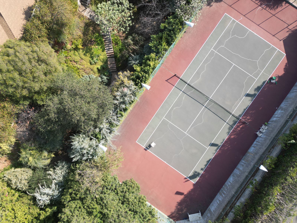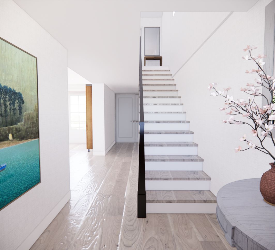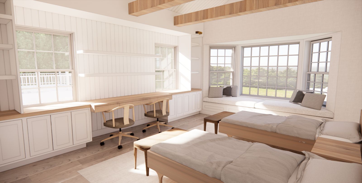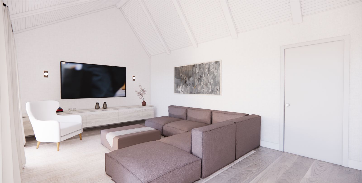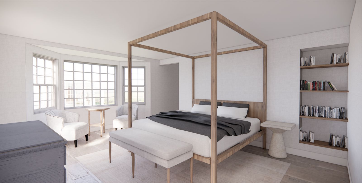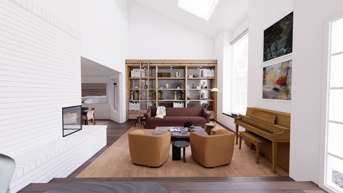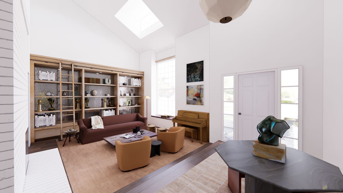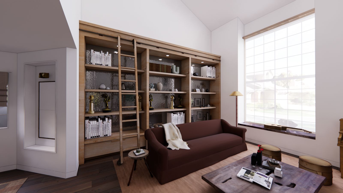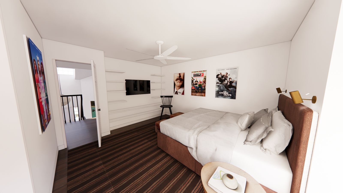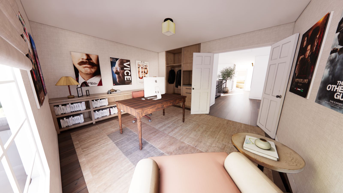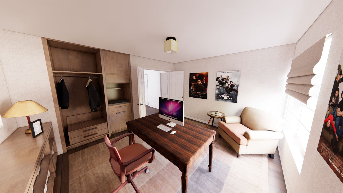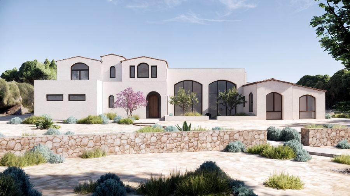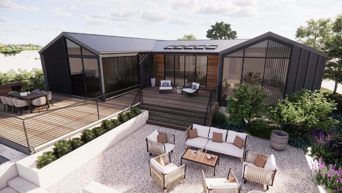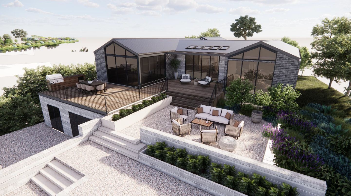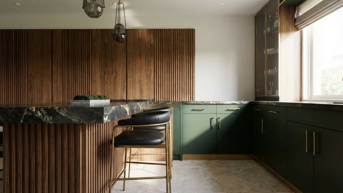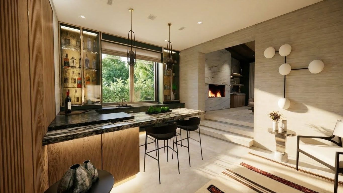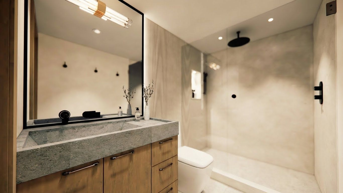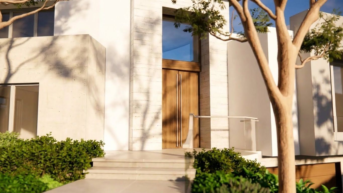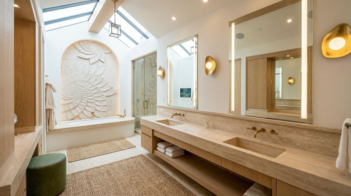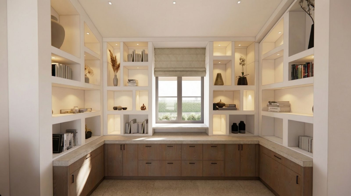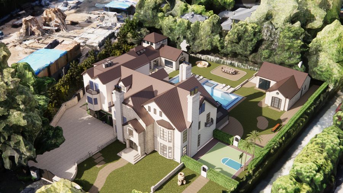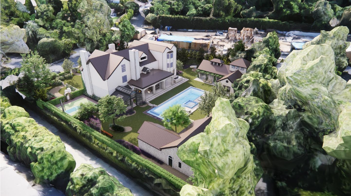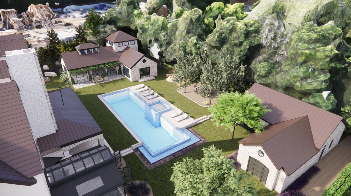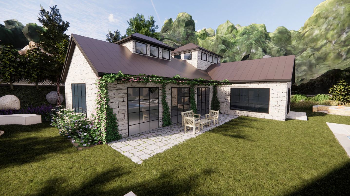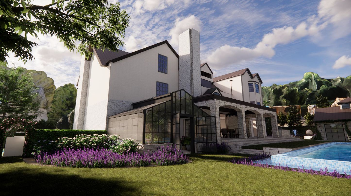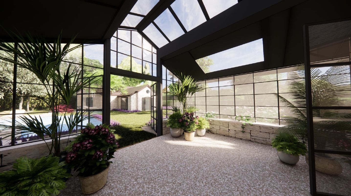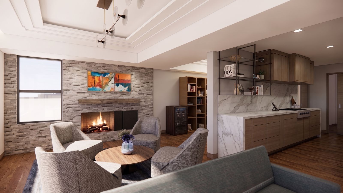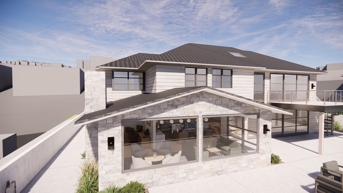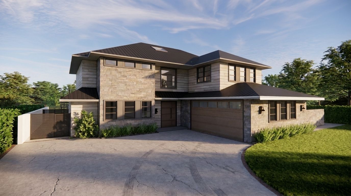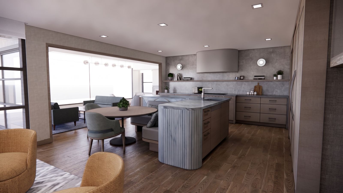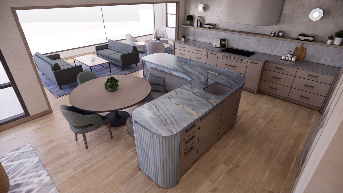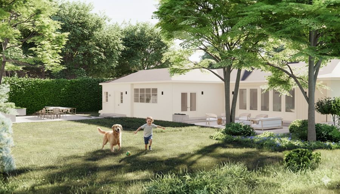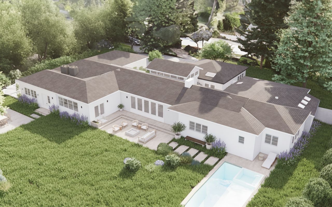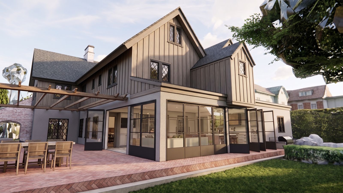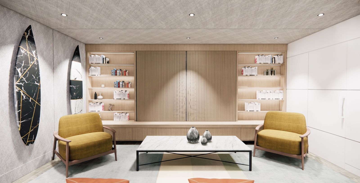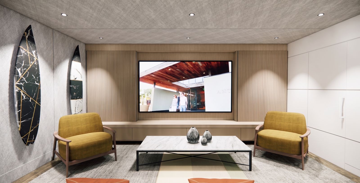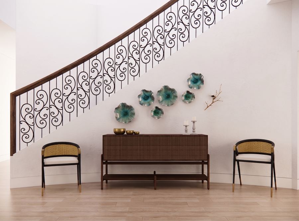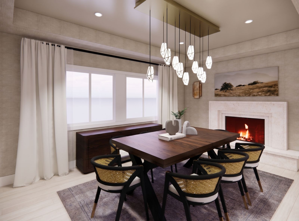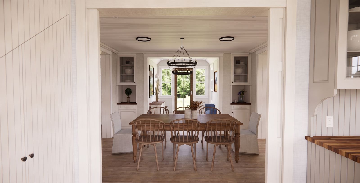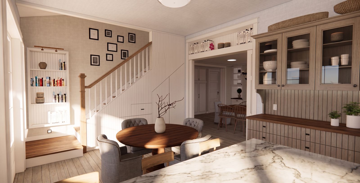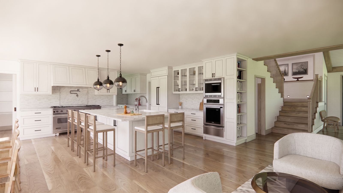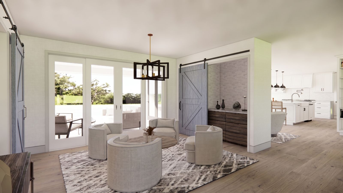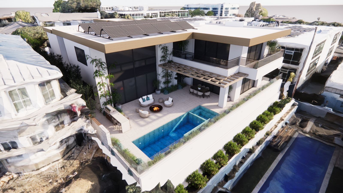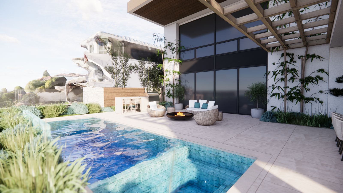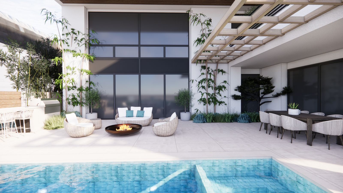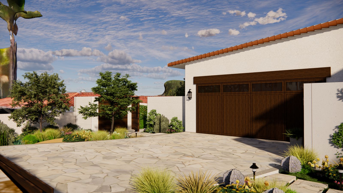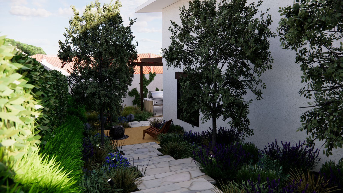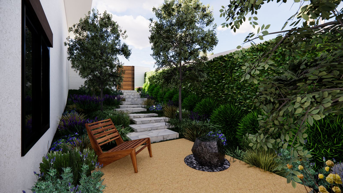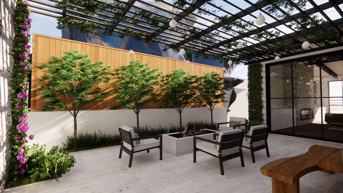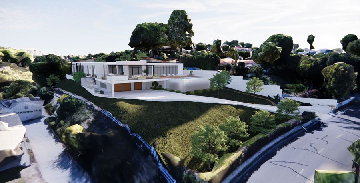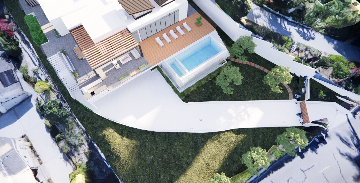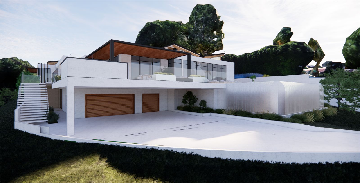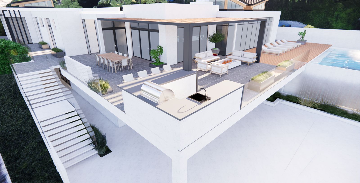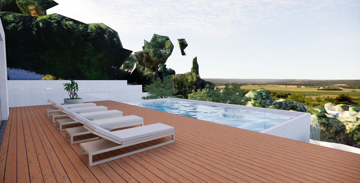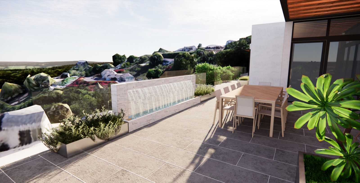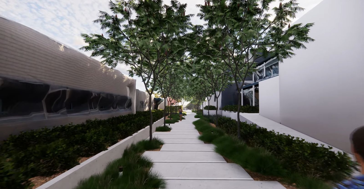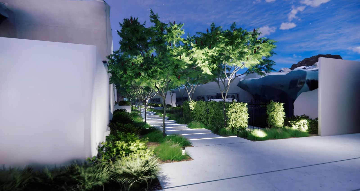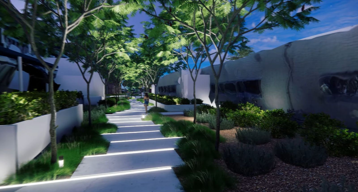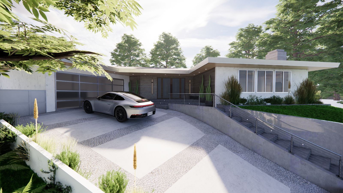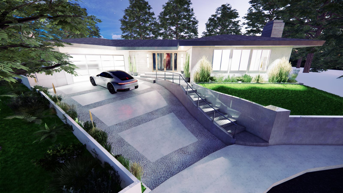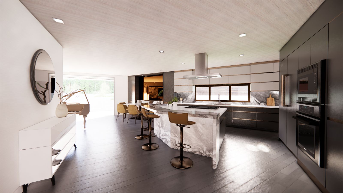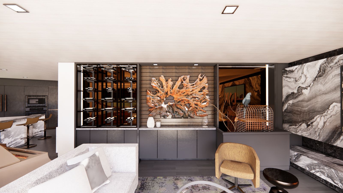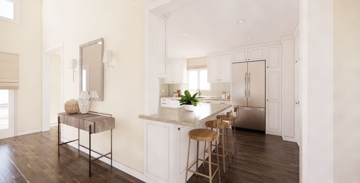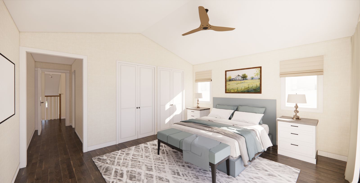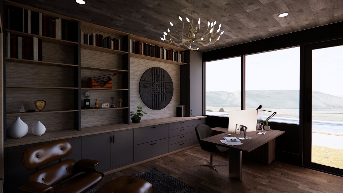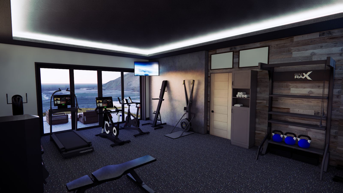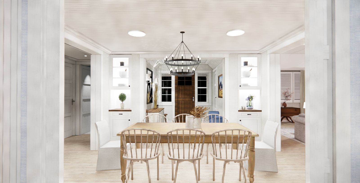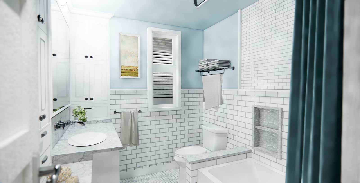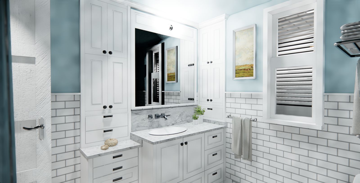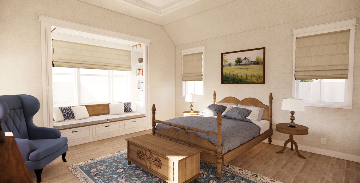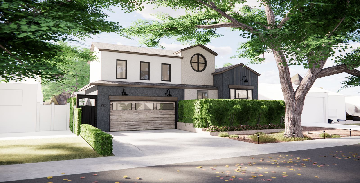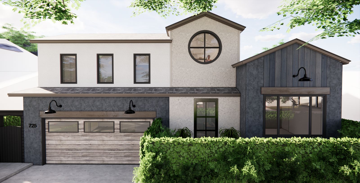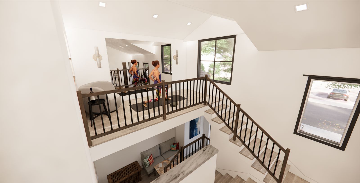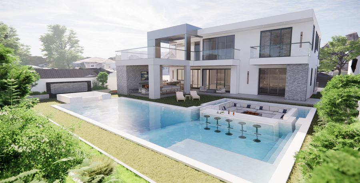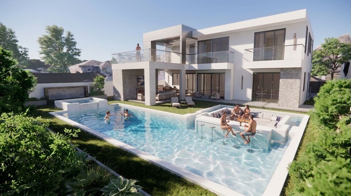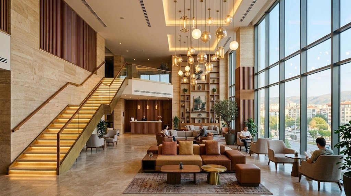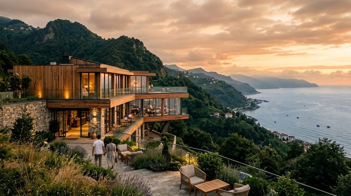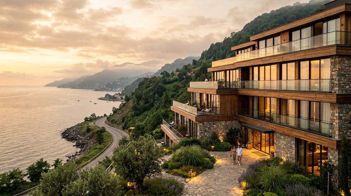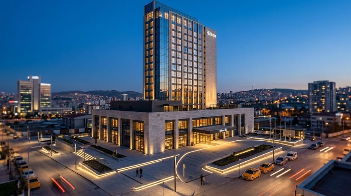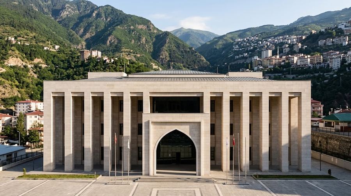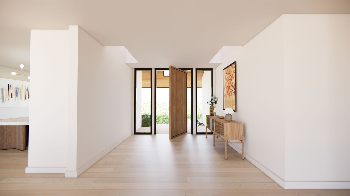
Clear Valley.

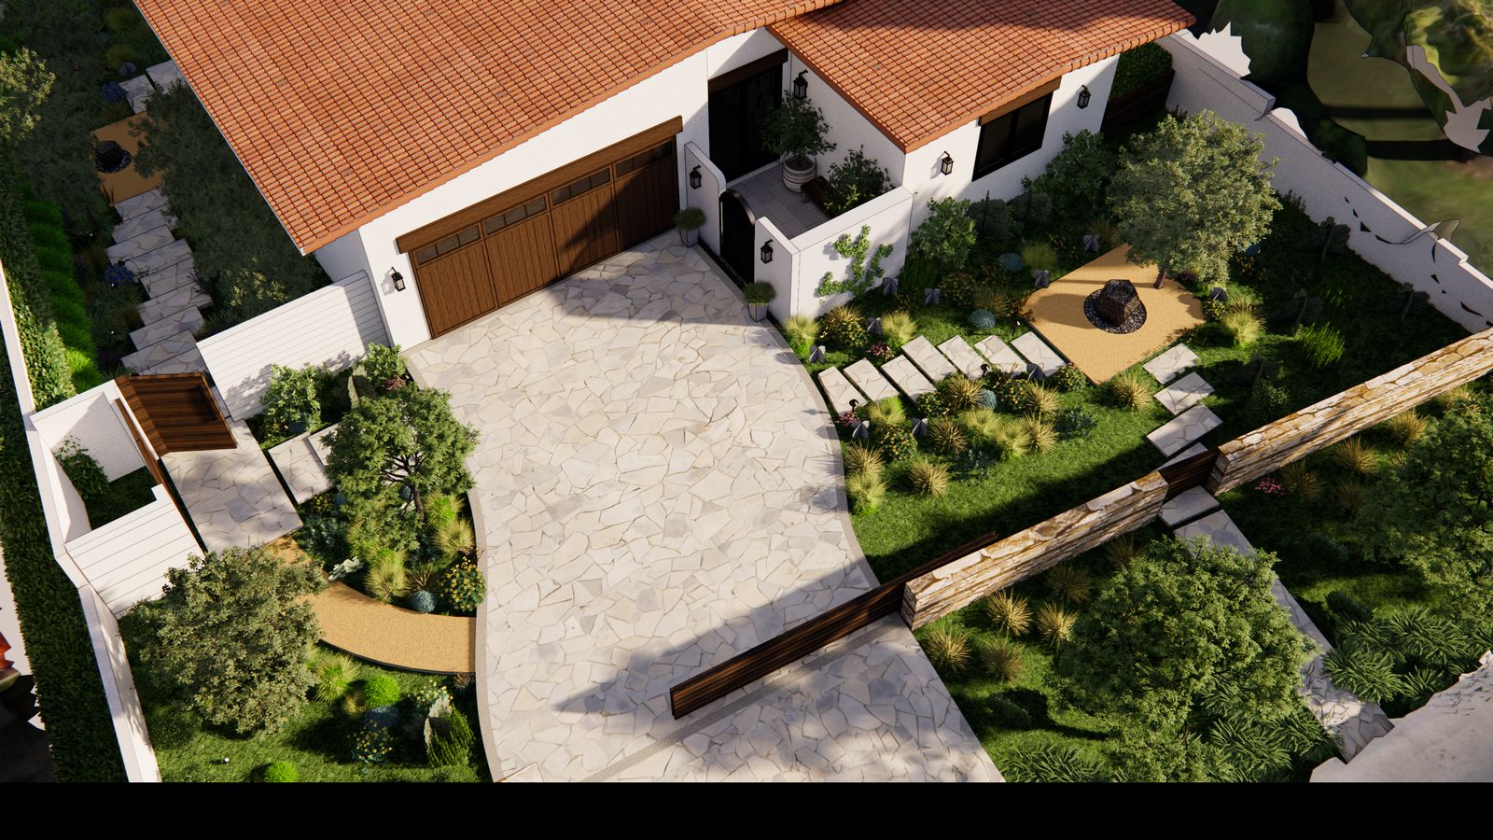
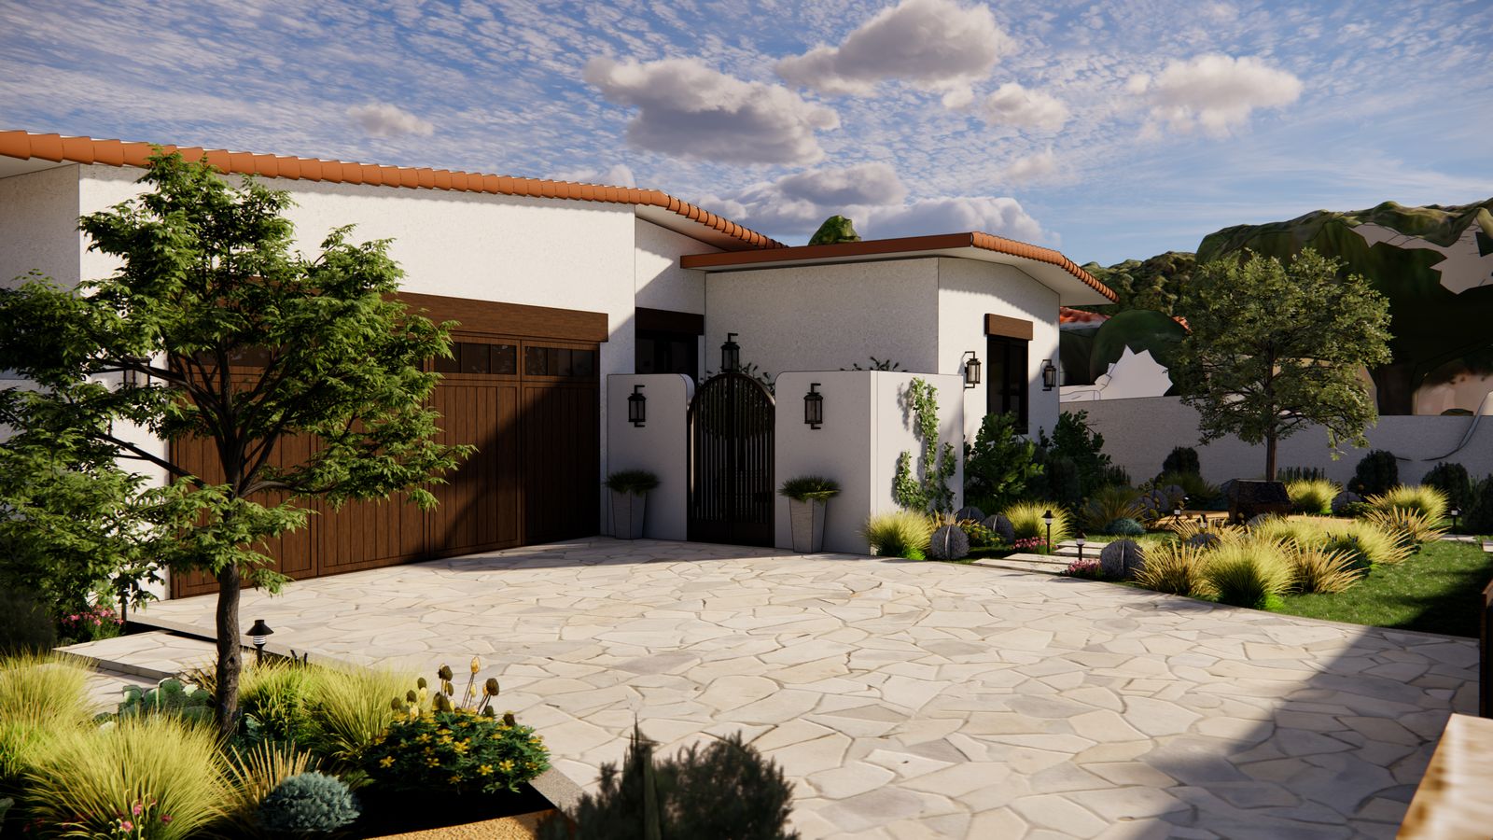
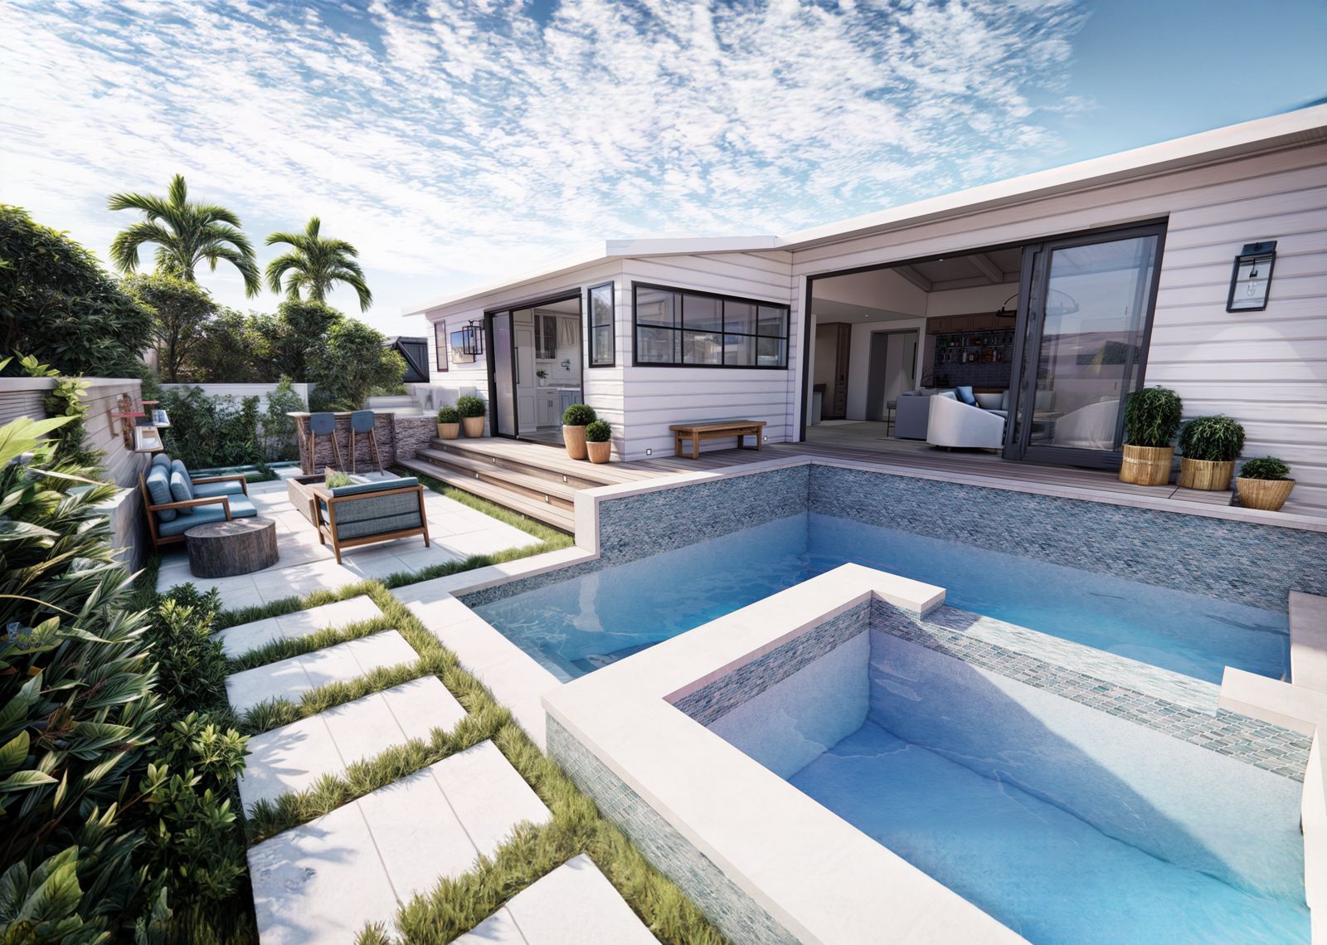
Encino · Los Angeles · Residential
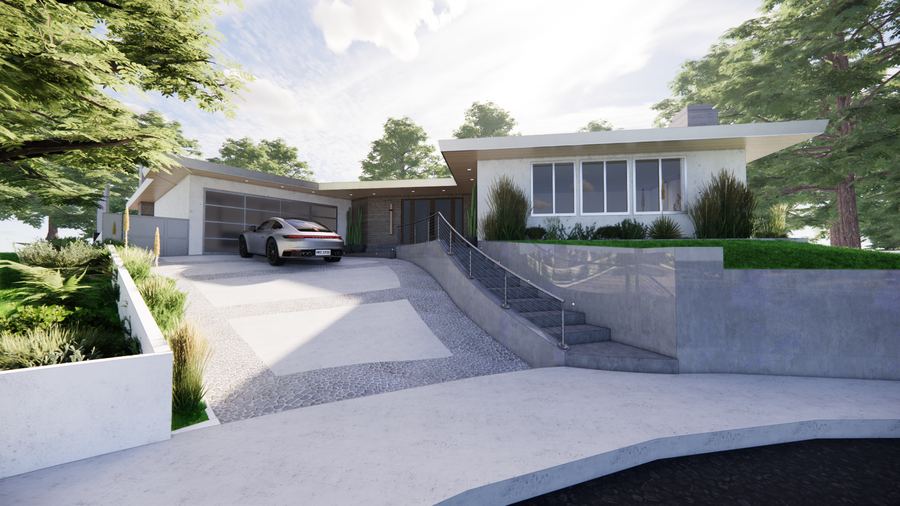
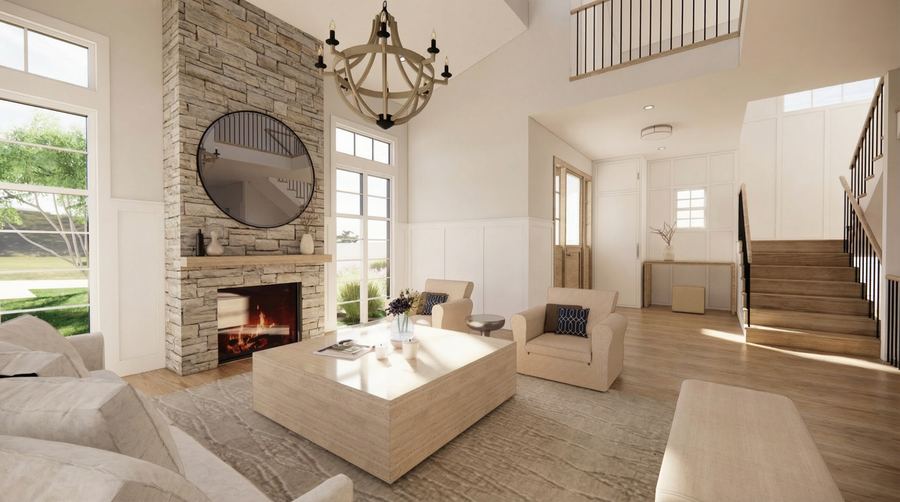
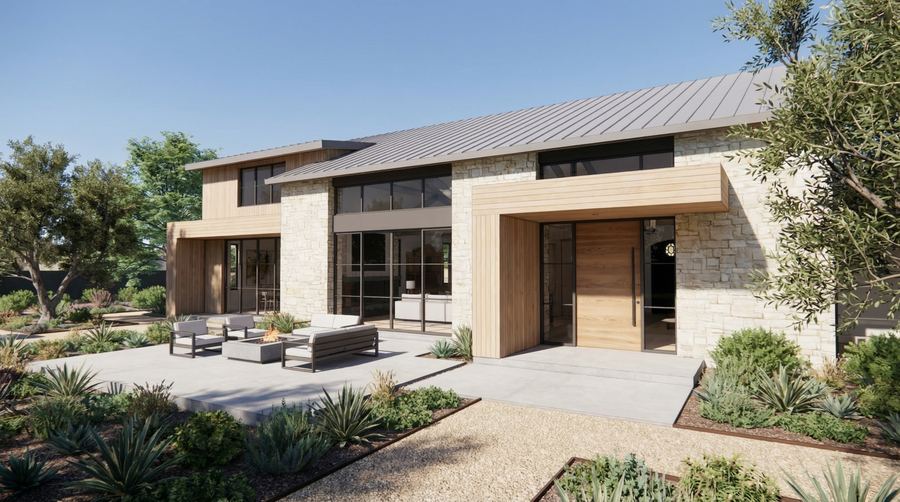
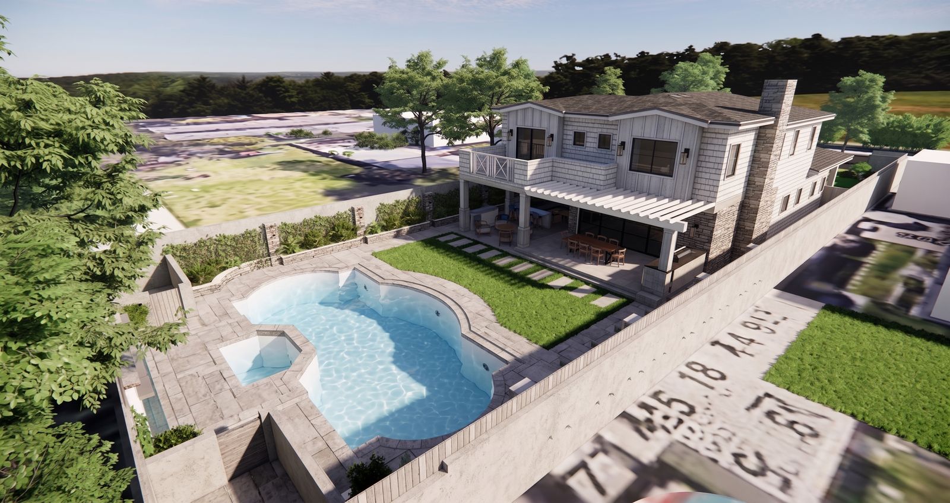
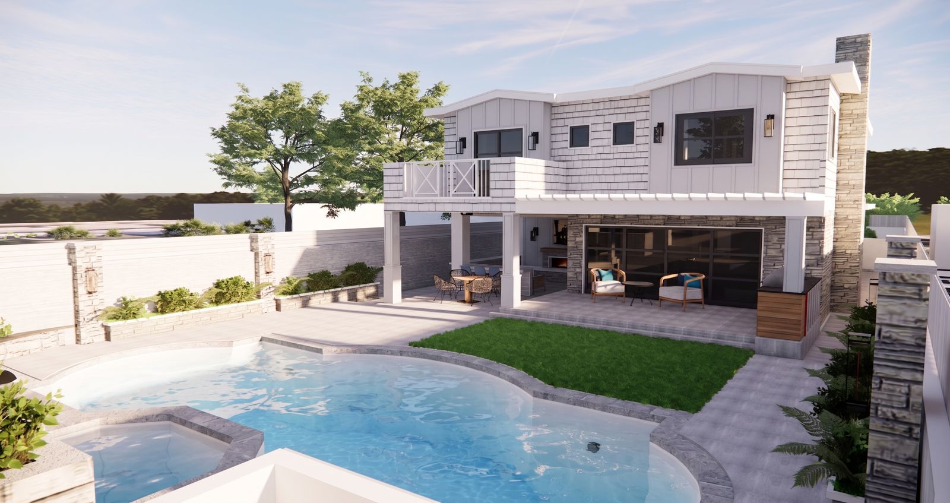
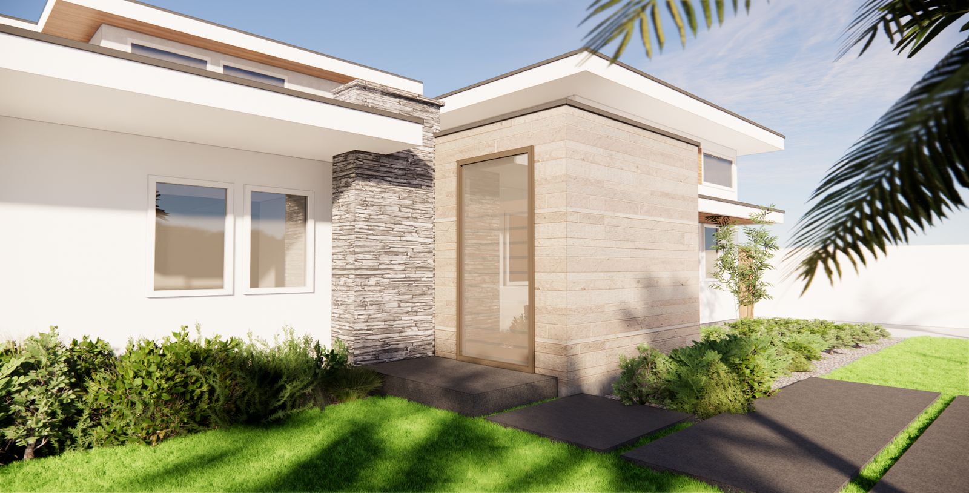
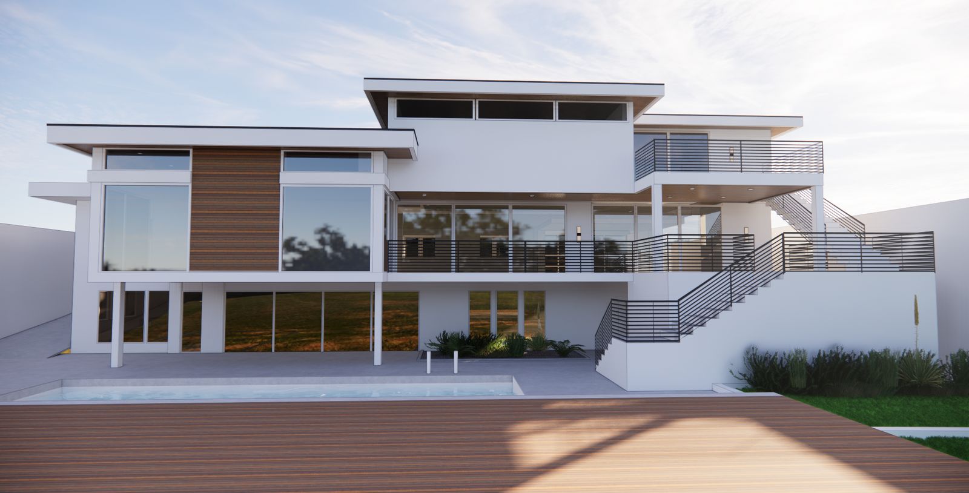
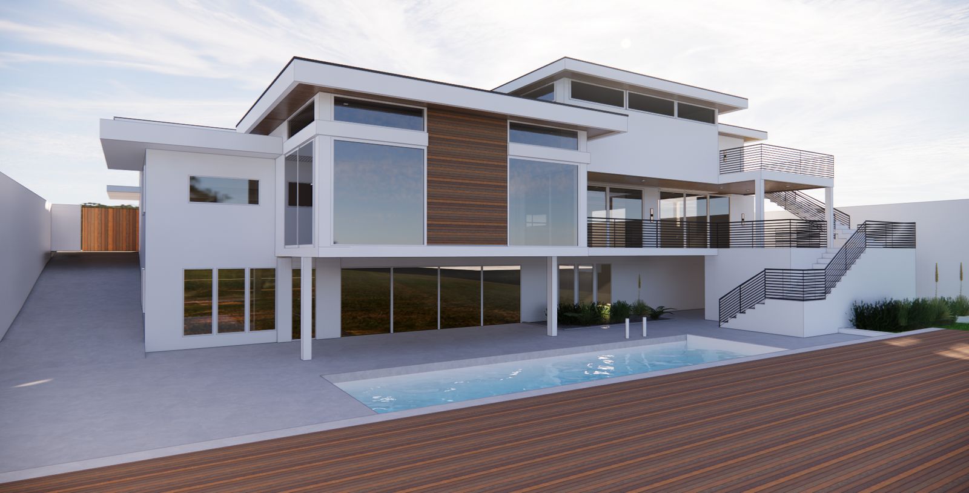
A steep hillside answered with a subterranean ADU and an infinity edge — scanned by drone, drawn once, under construction 2027.
Open the project file →
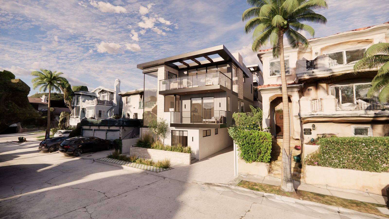
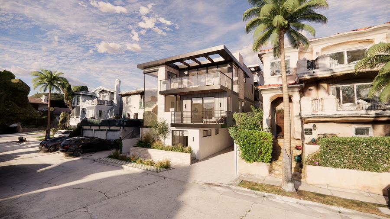
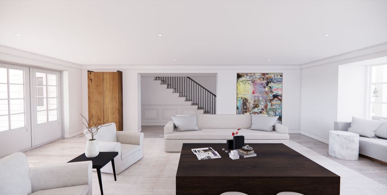
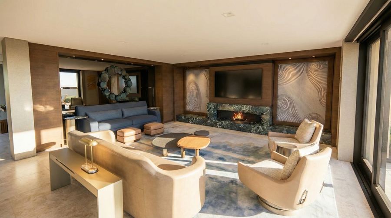
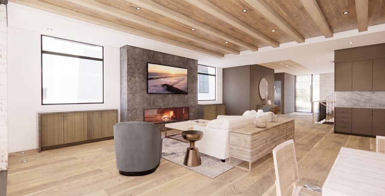
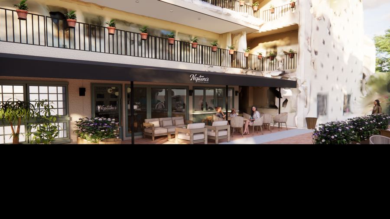
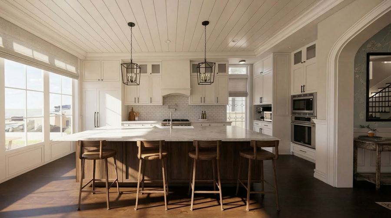
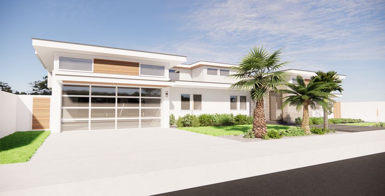
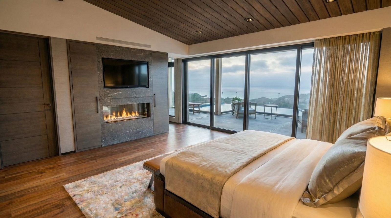
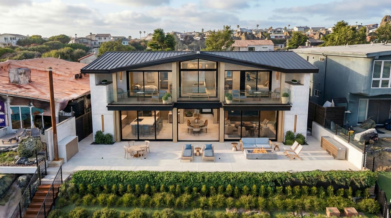
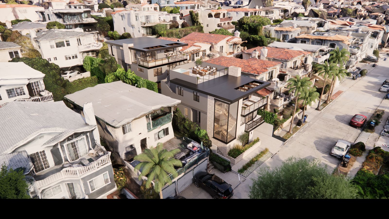
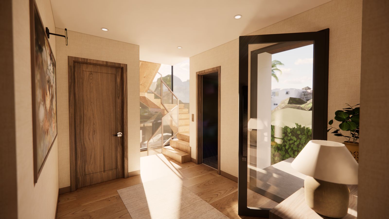
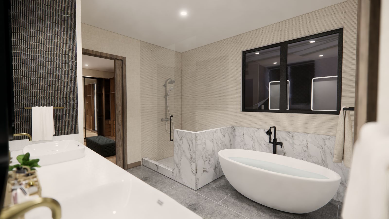
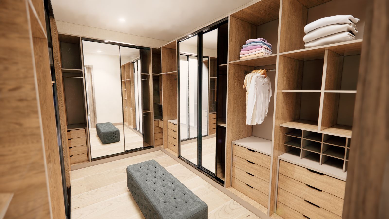
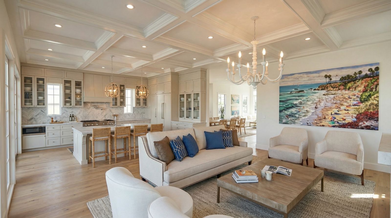
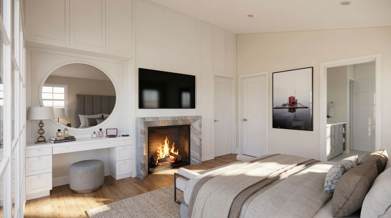
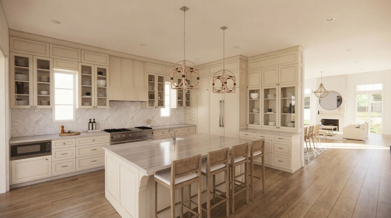
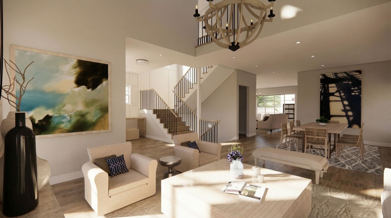
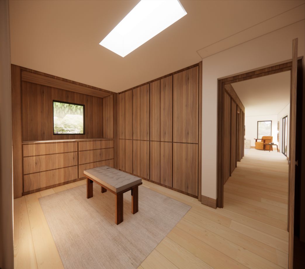
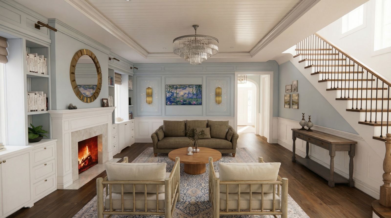
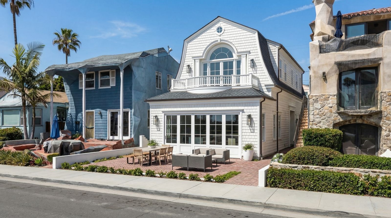
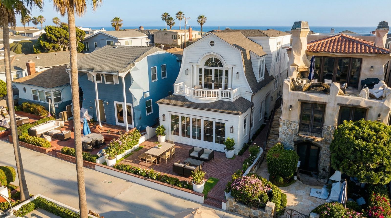
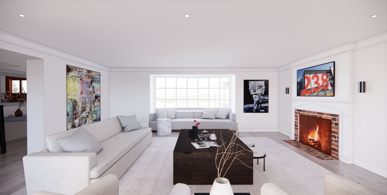
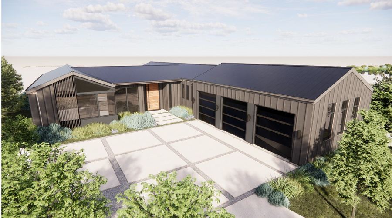
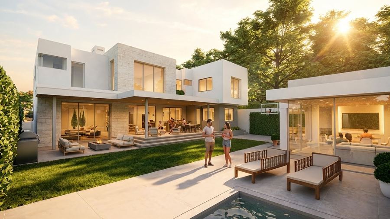
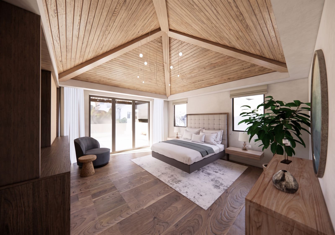
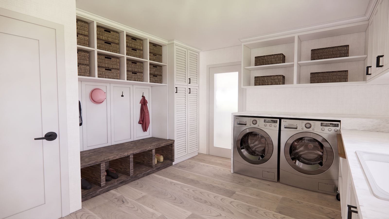
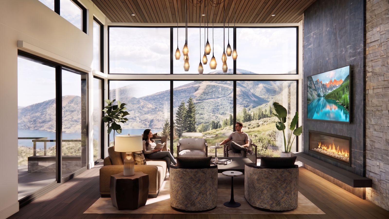
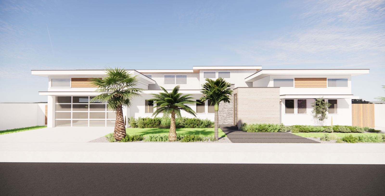
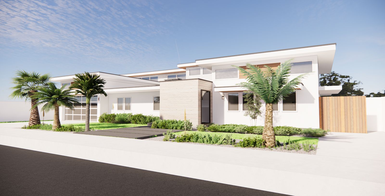
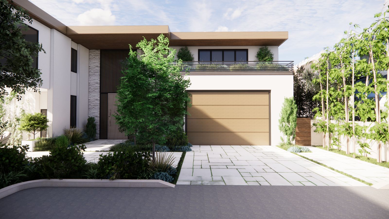
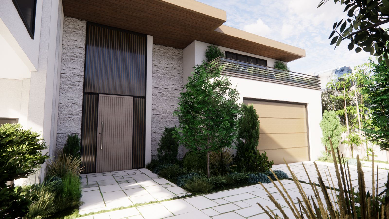
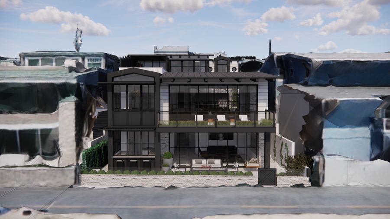
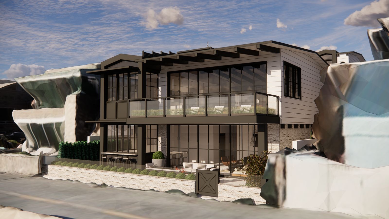
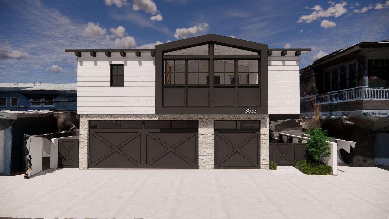
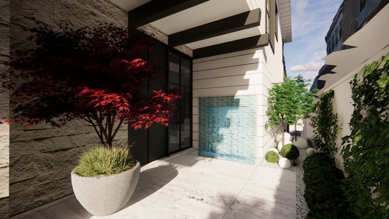
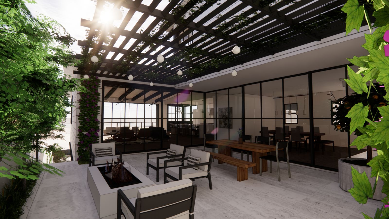
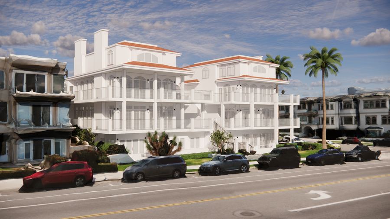
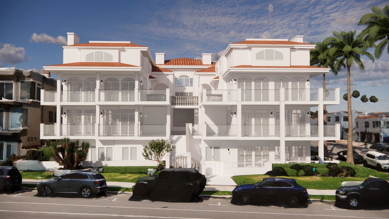
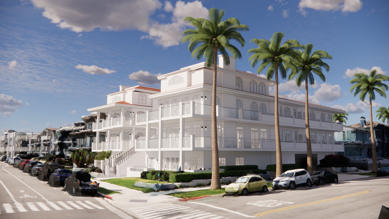
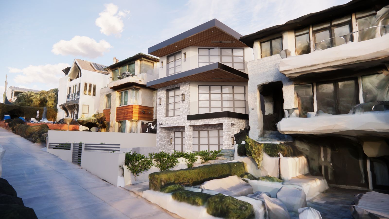
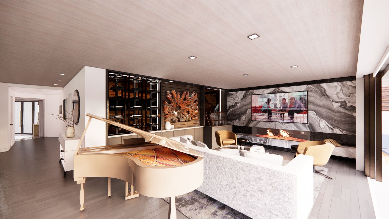
444 Residence.
Hermosa Beach · Residential
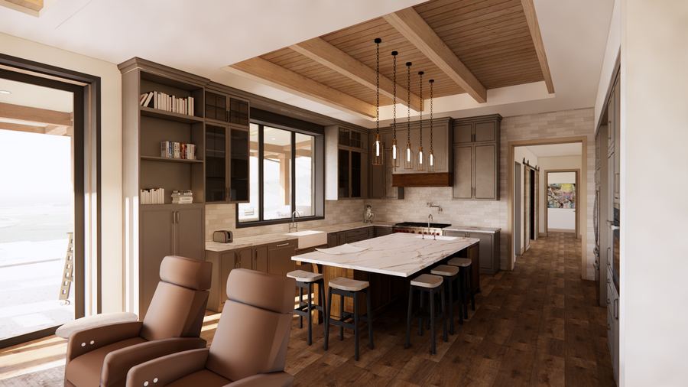
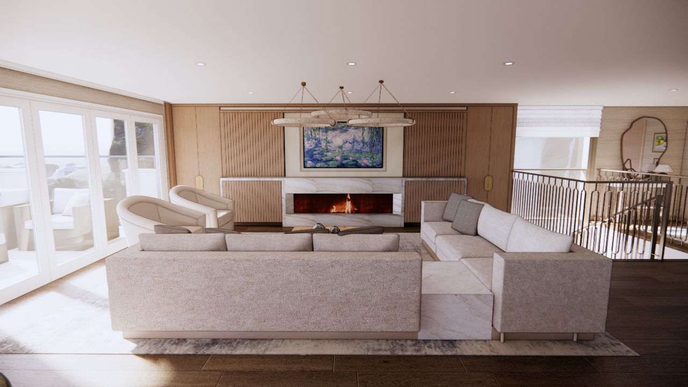
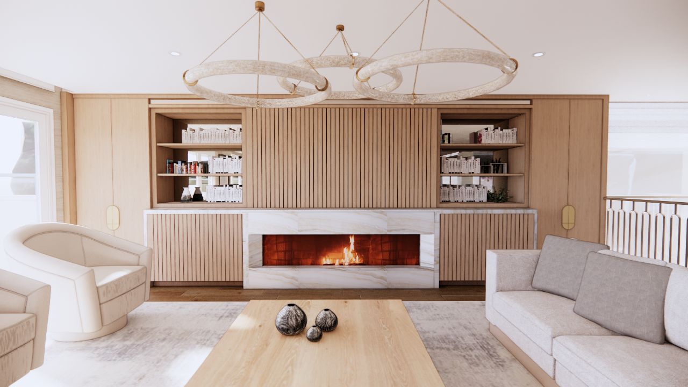
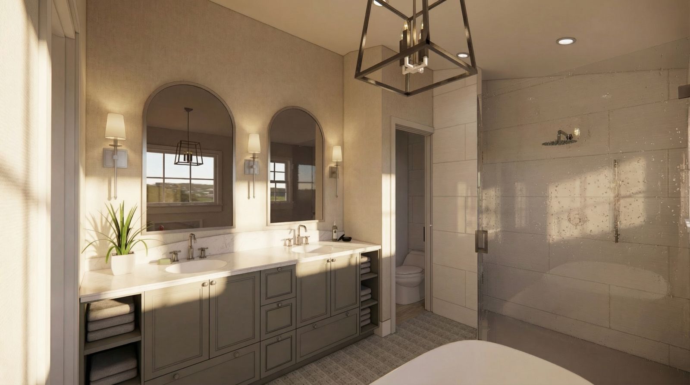
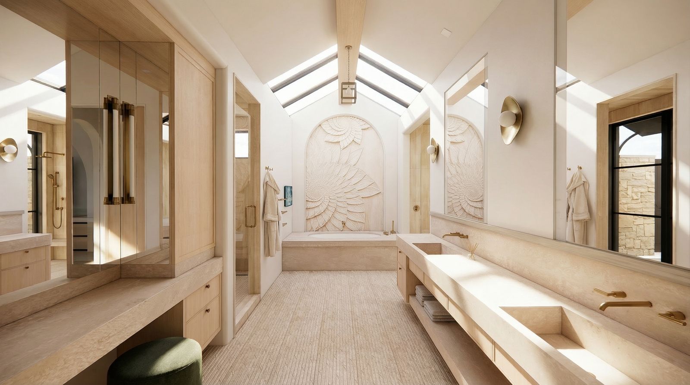
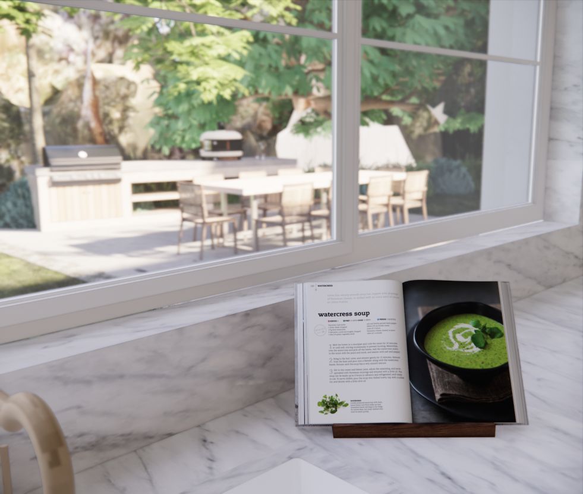
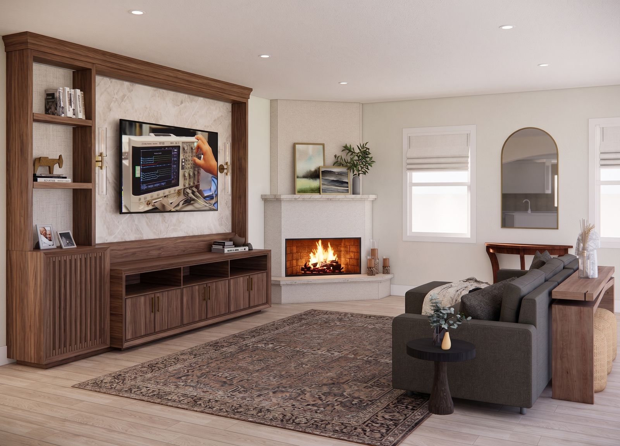
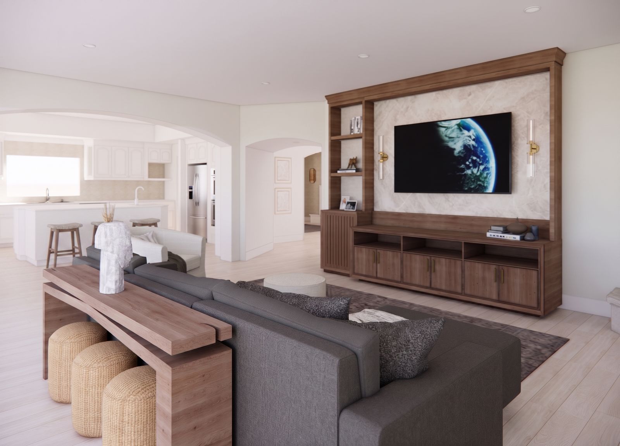
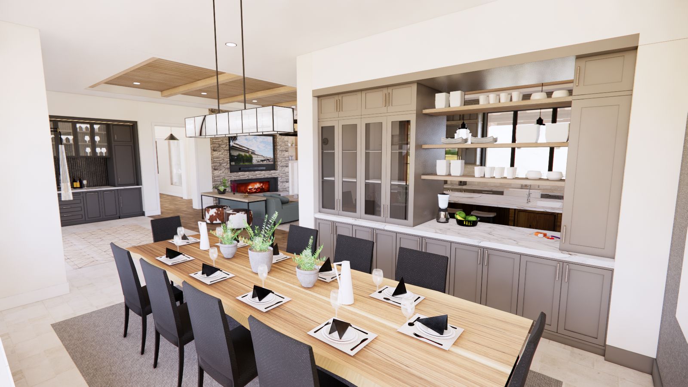
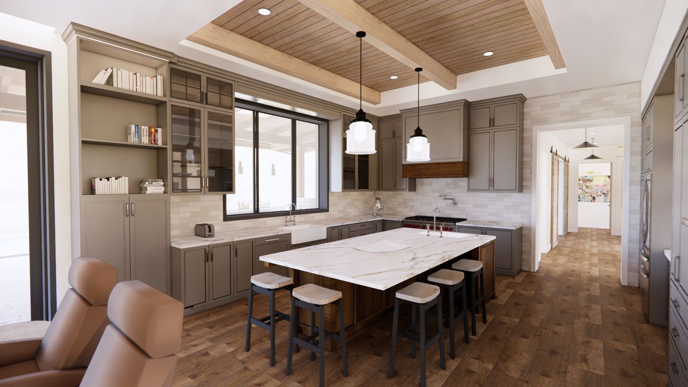
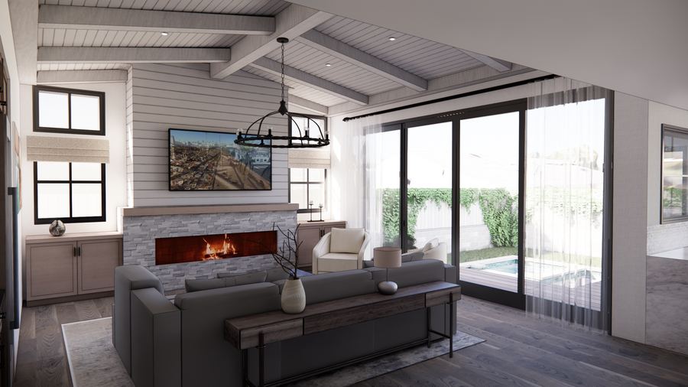
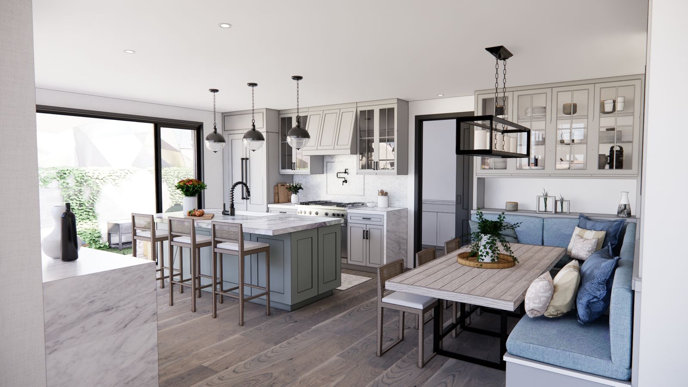
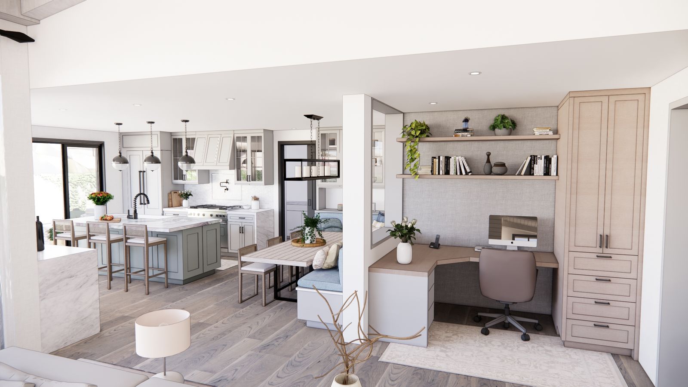
Residential design one street from the sand — twelve plates from the working model.
Open the project file →
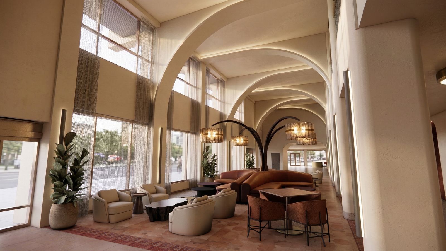
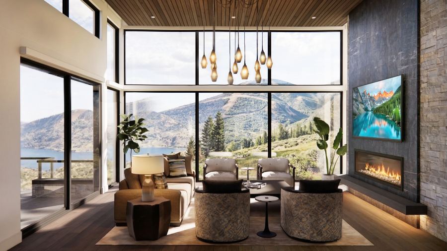
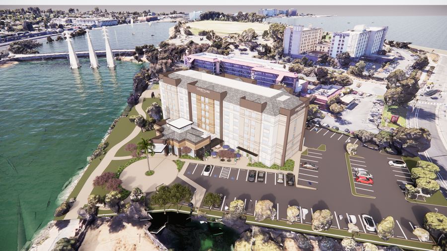
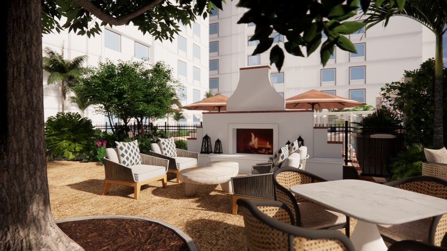
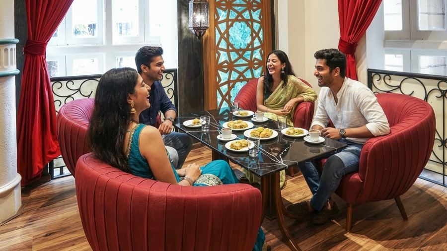
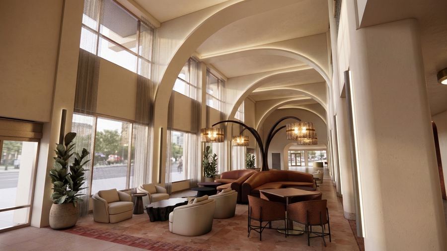
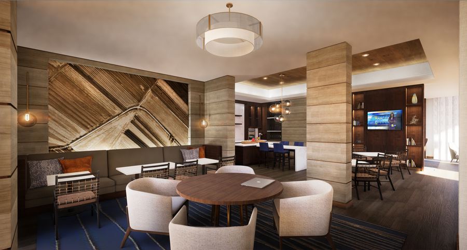
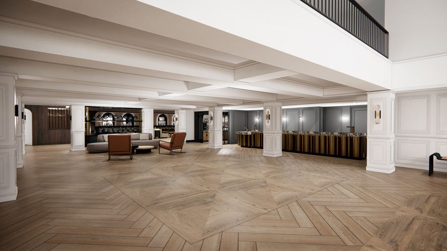
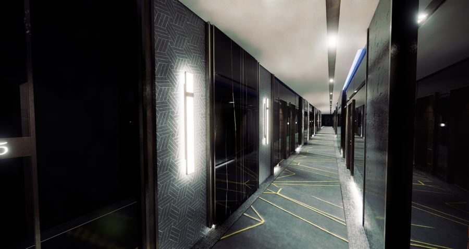
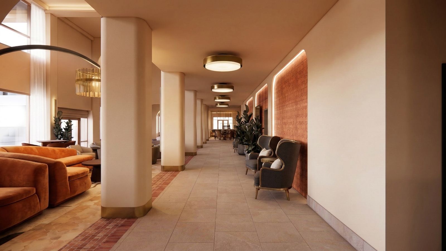
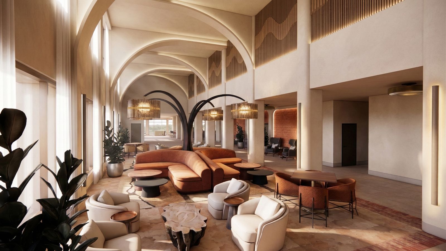
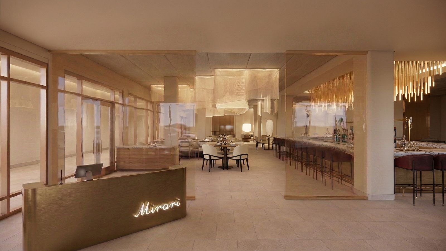
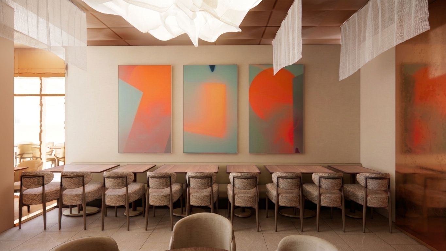
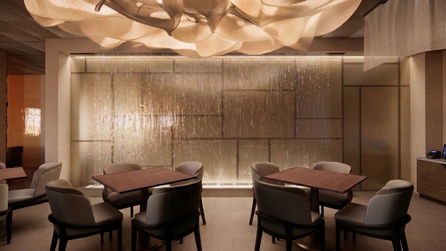
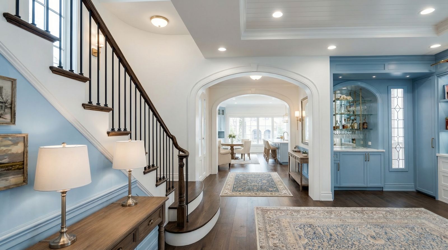
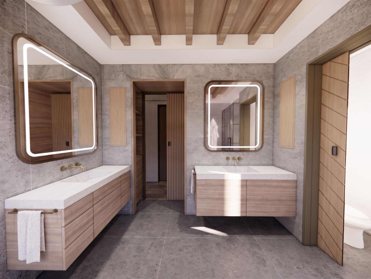
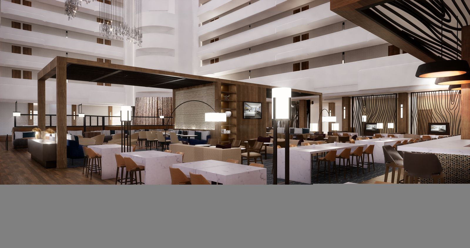
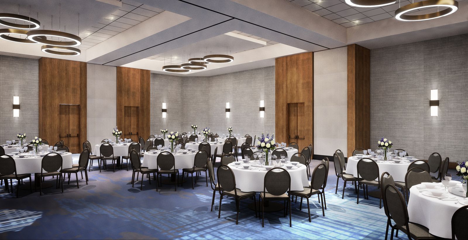
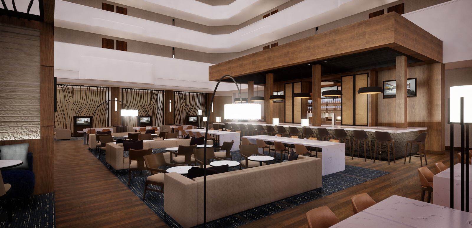
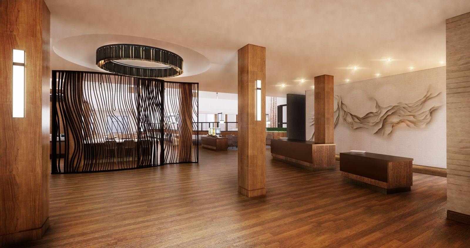
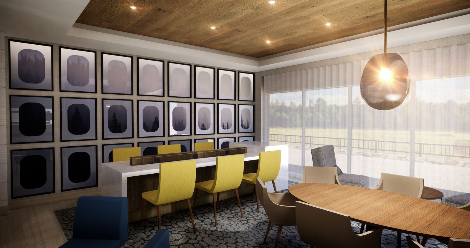
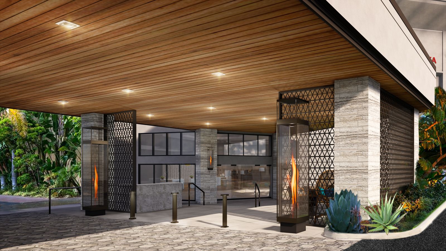
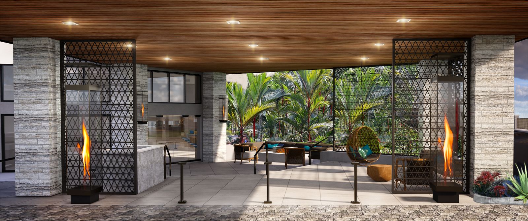
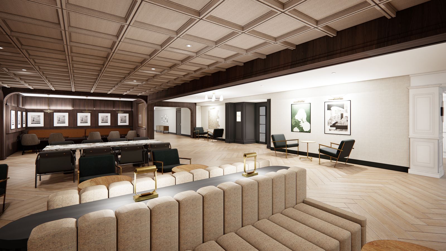
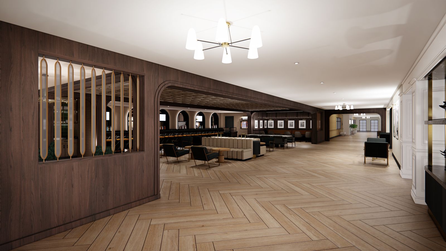
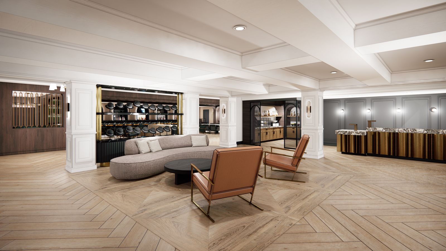
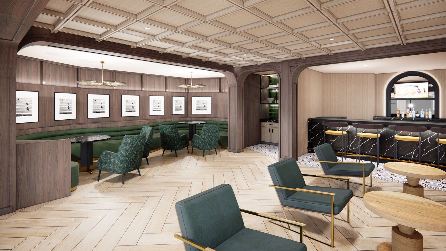
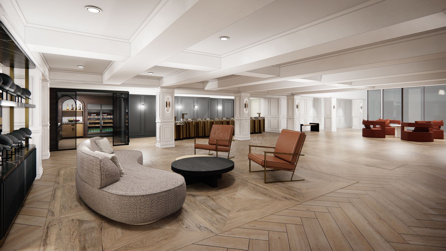
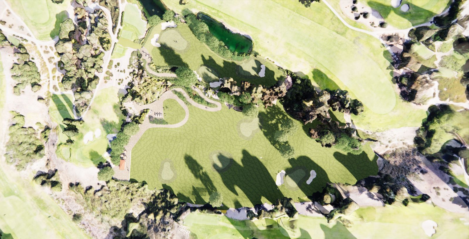
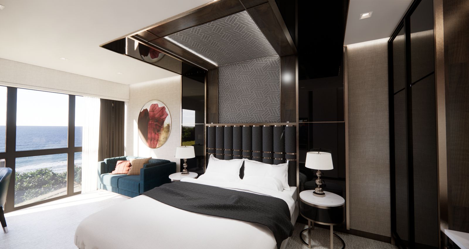
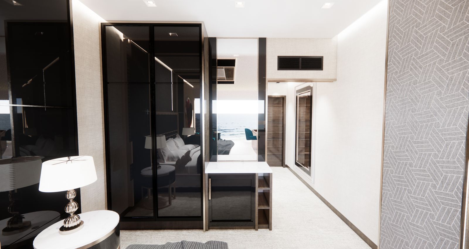
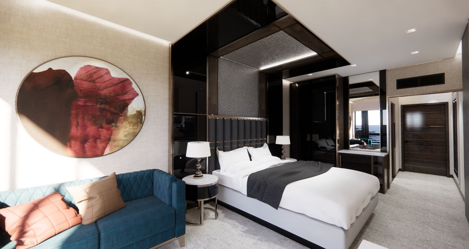
Hyatt Tucson.
Tucson, Arizona · Hospitality
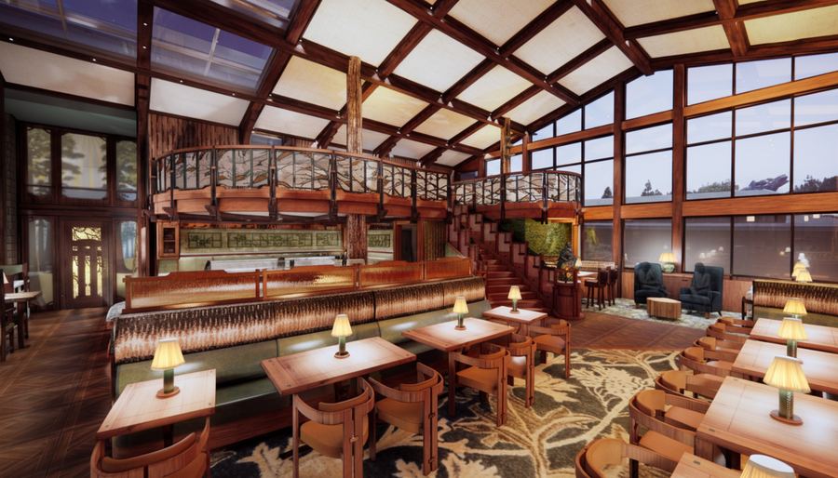
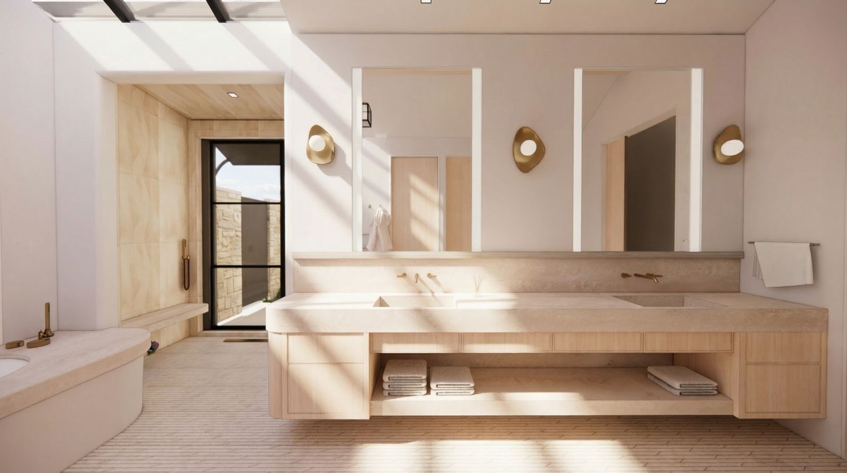
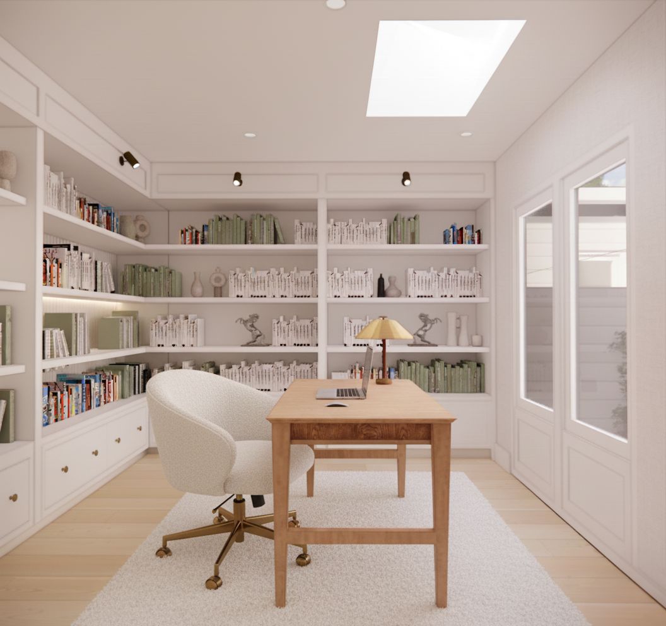
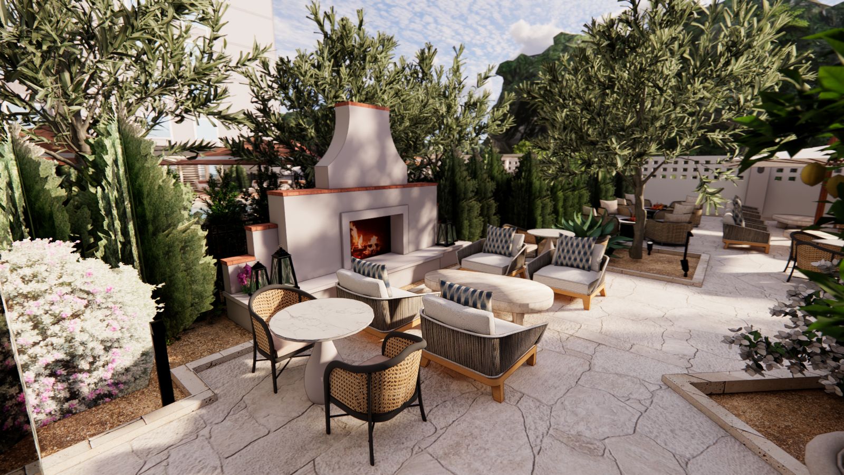
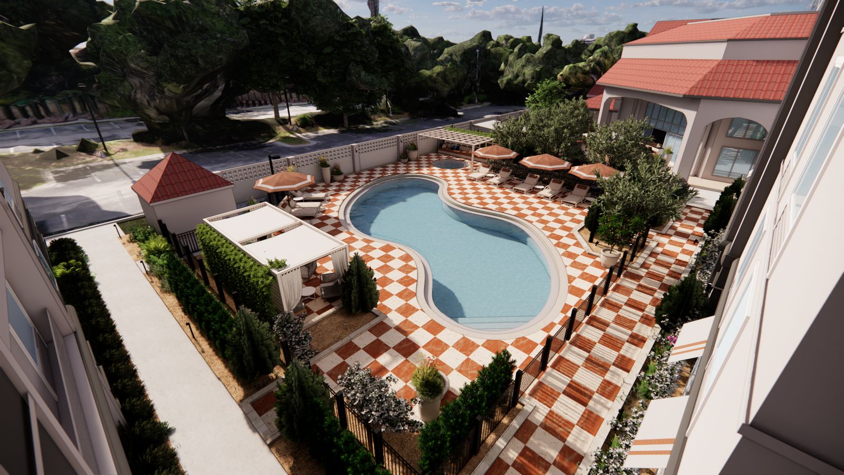
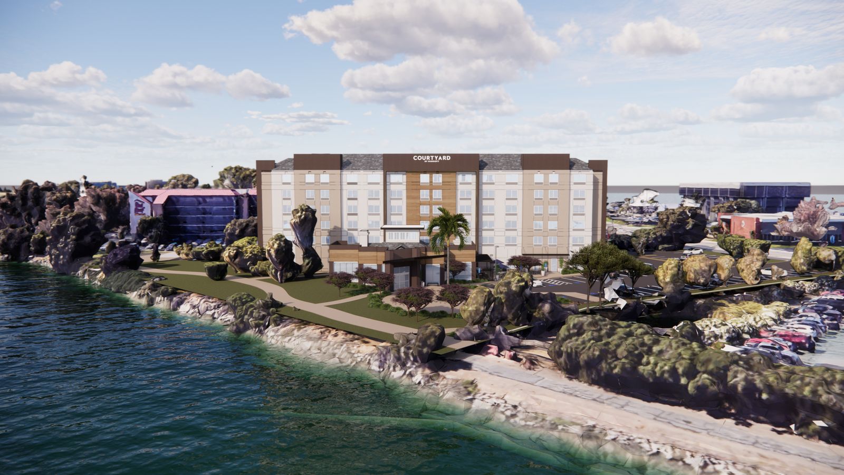
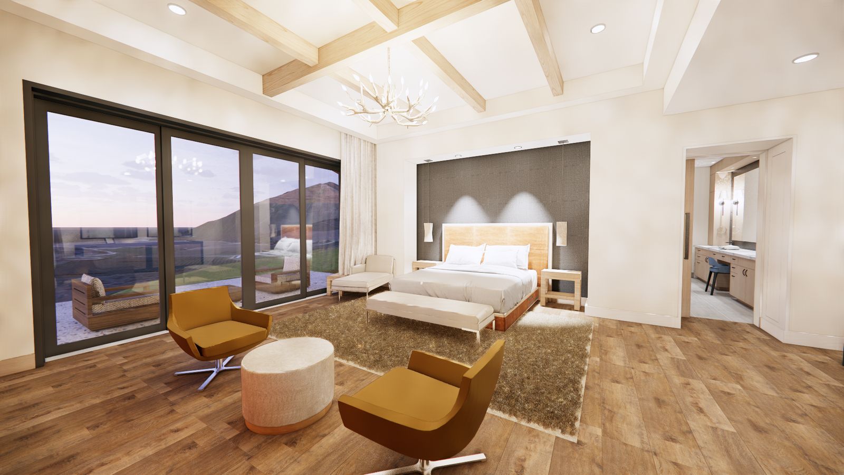
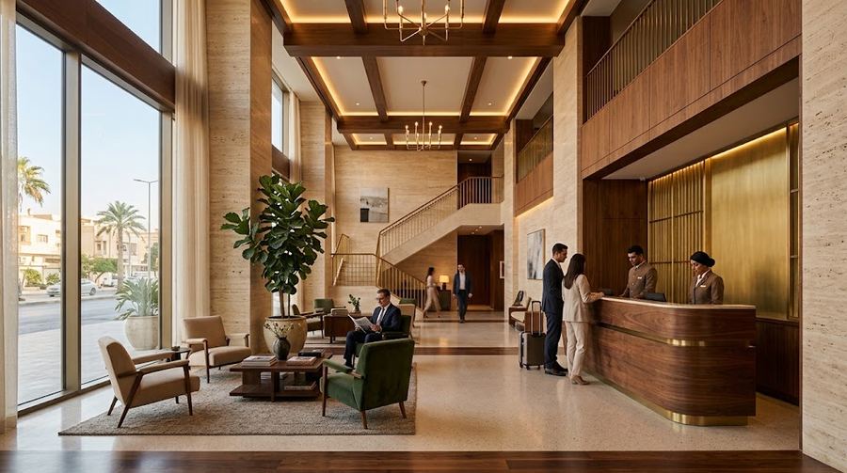
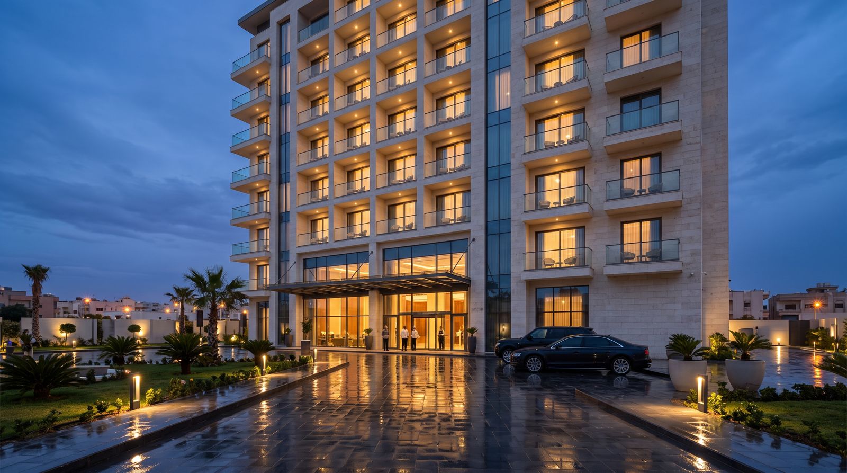
Hospitality design in the Sonoran light — six plates from the working set.
Open the project file →
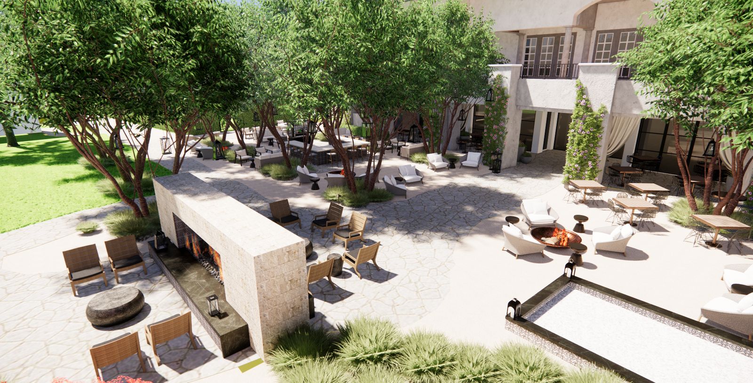
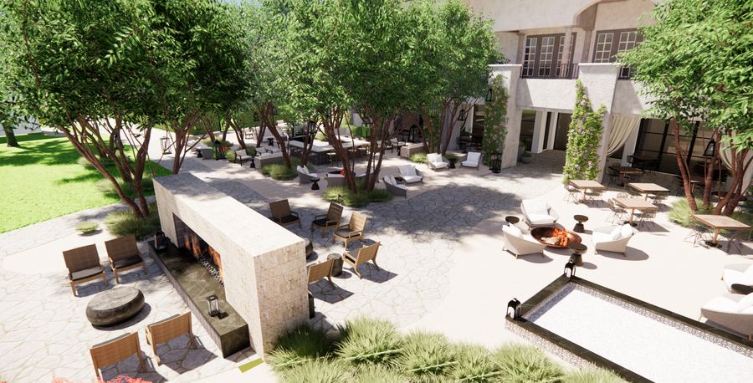
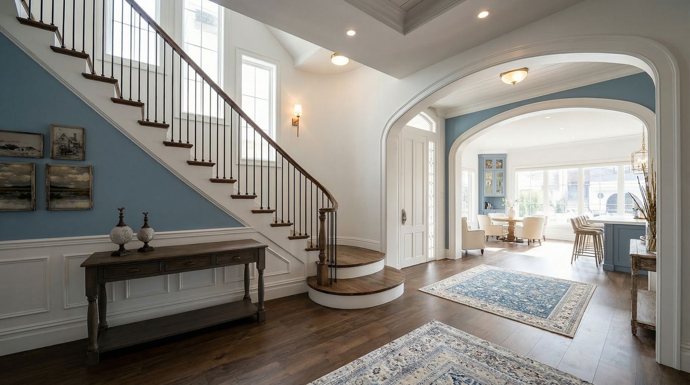
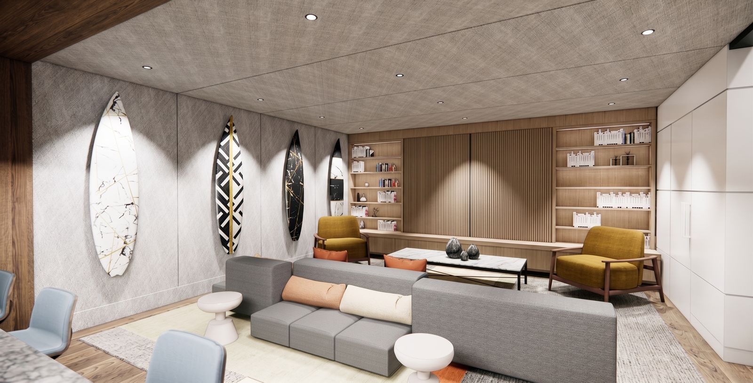
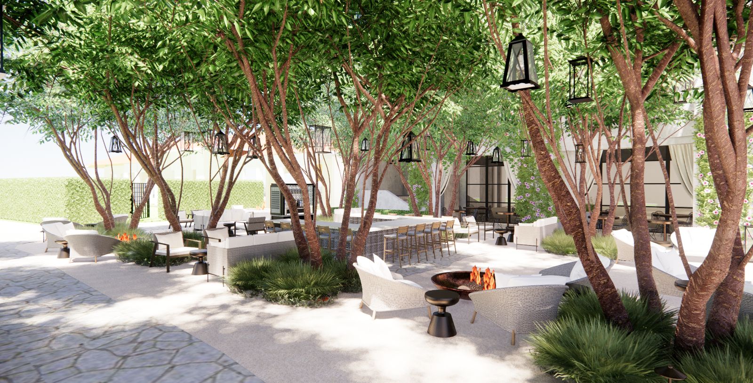
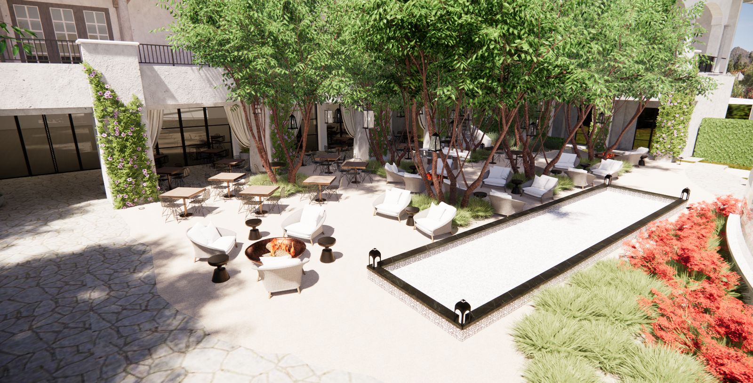
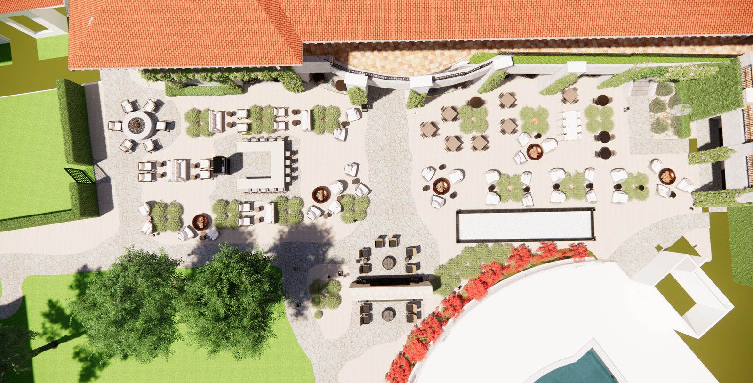
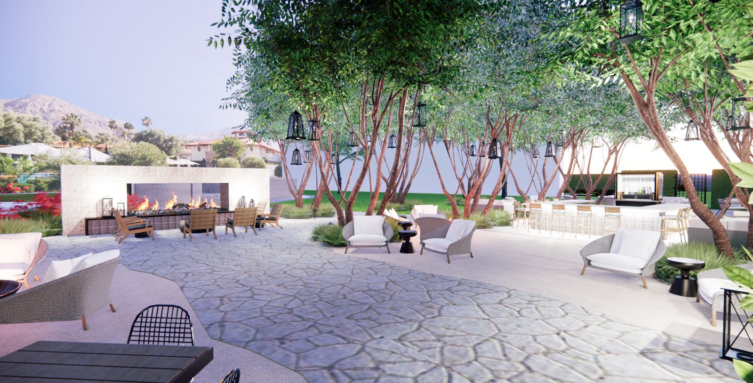
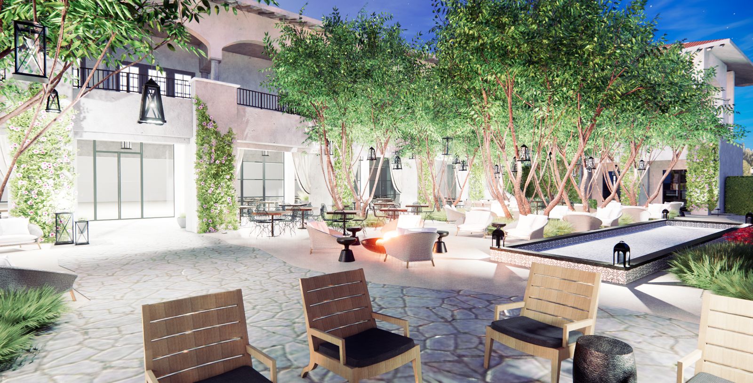
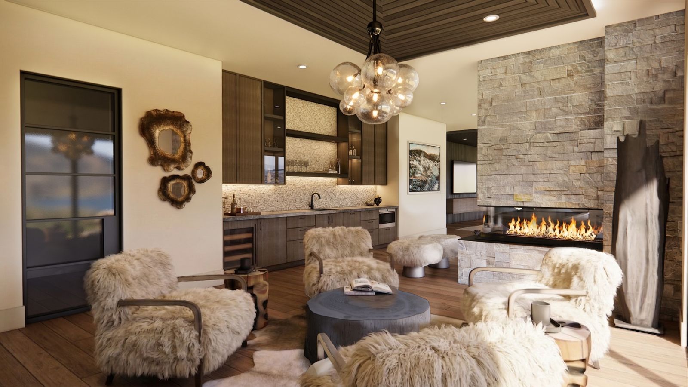
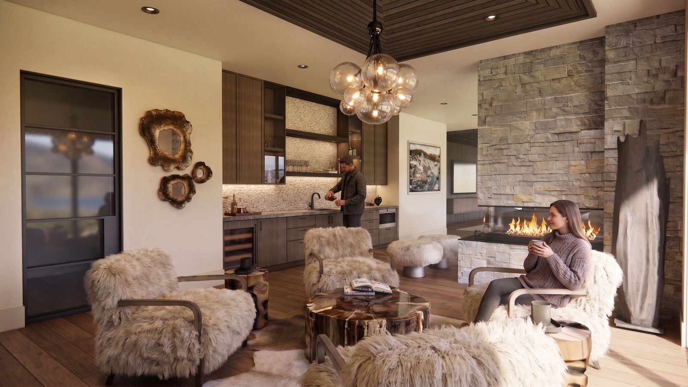
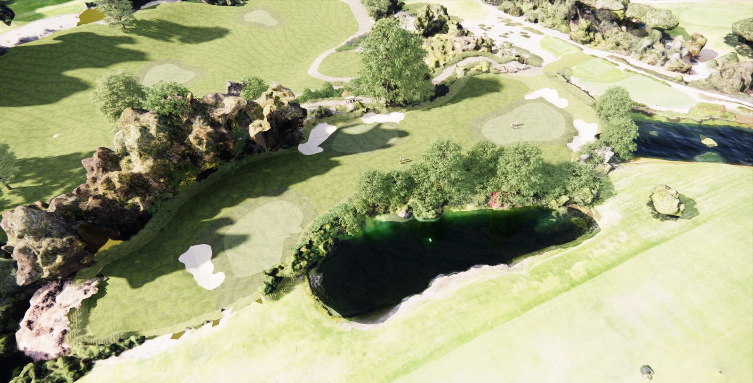
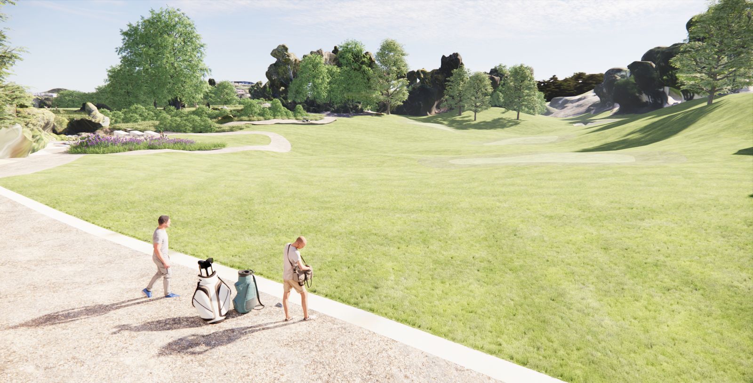
Miramonte Resort.
Indian Wells, California · Hospitality
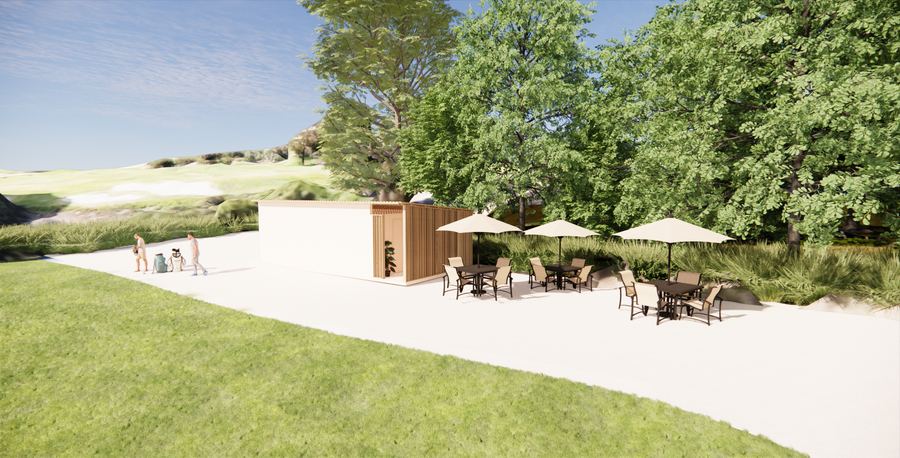
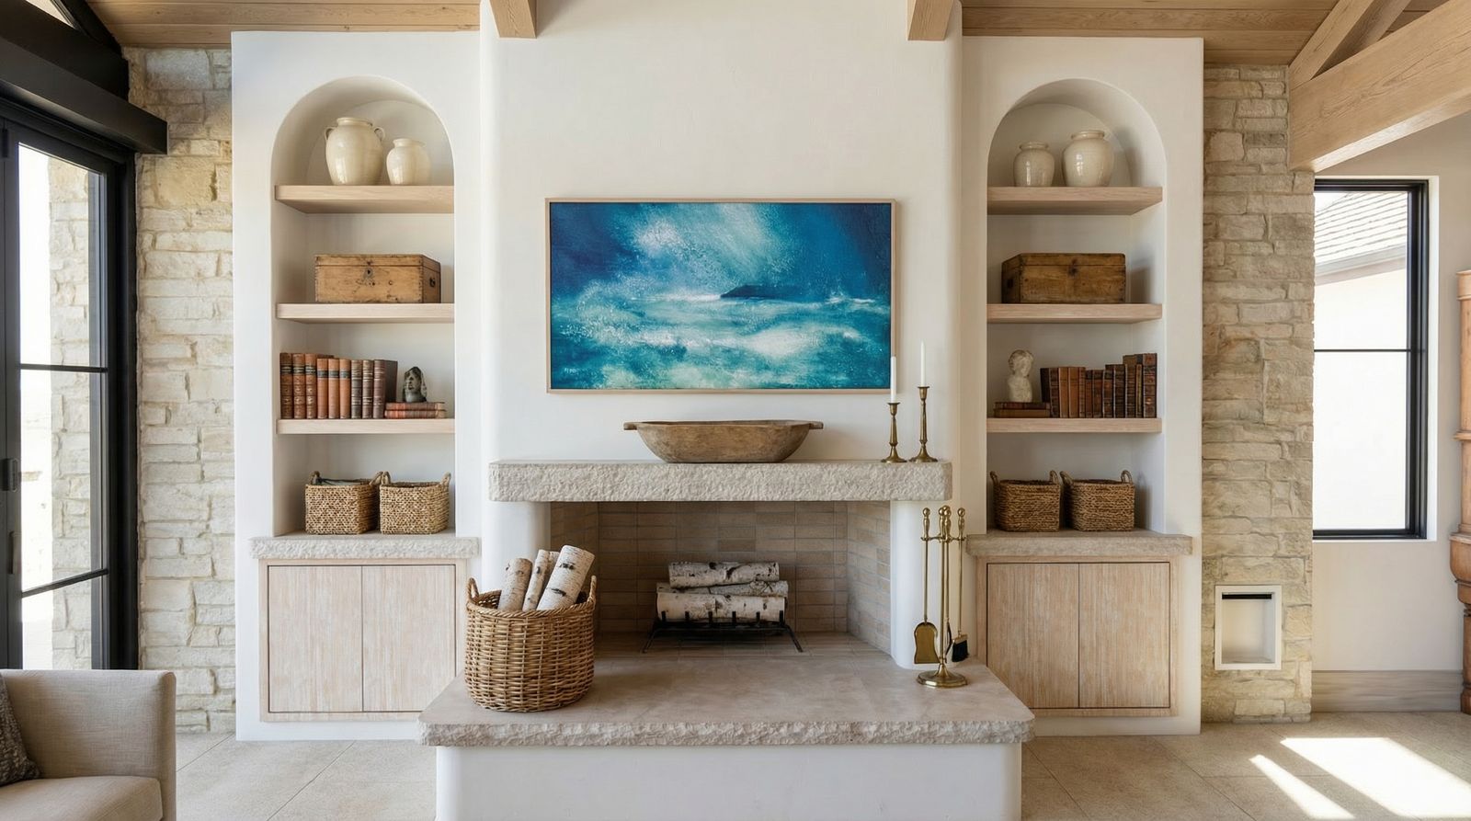
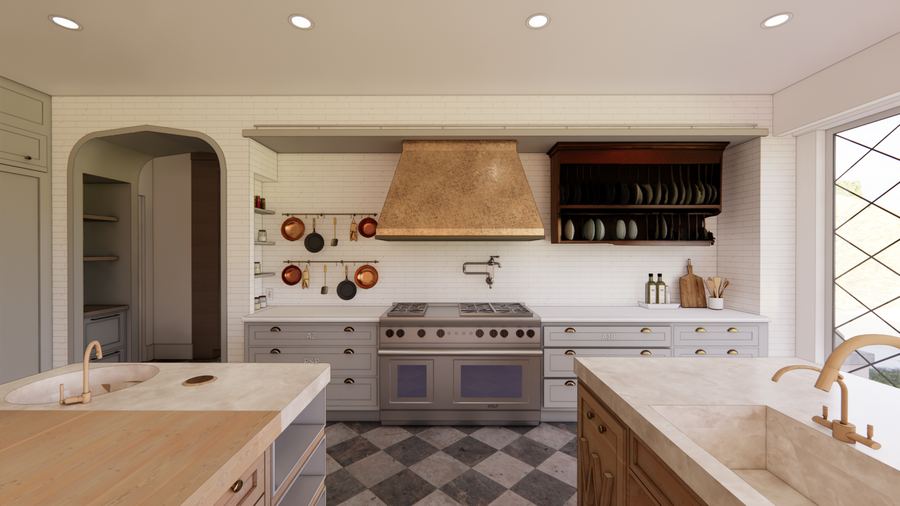
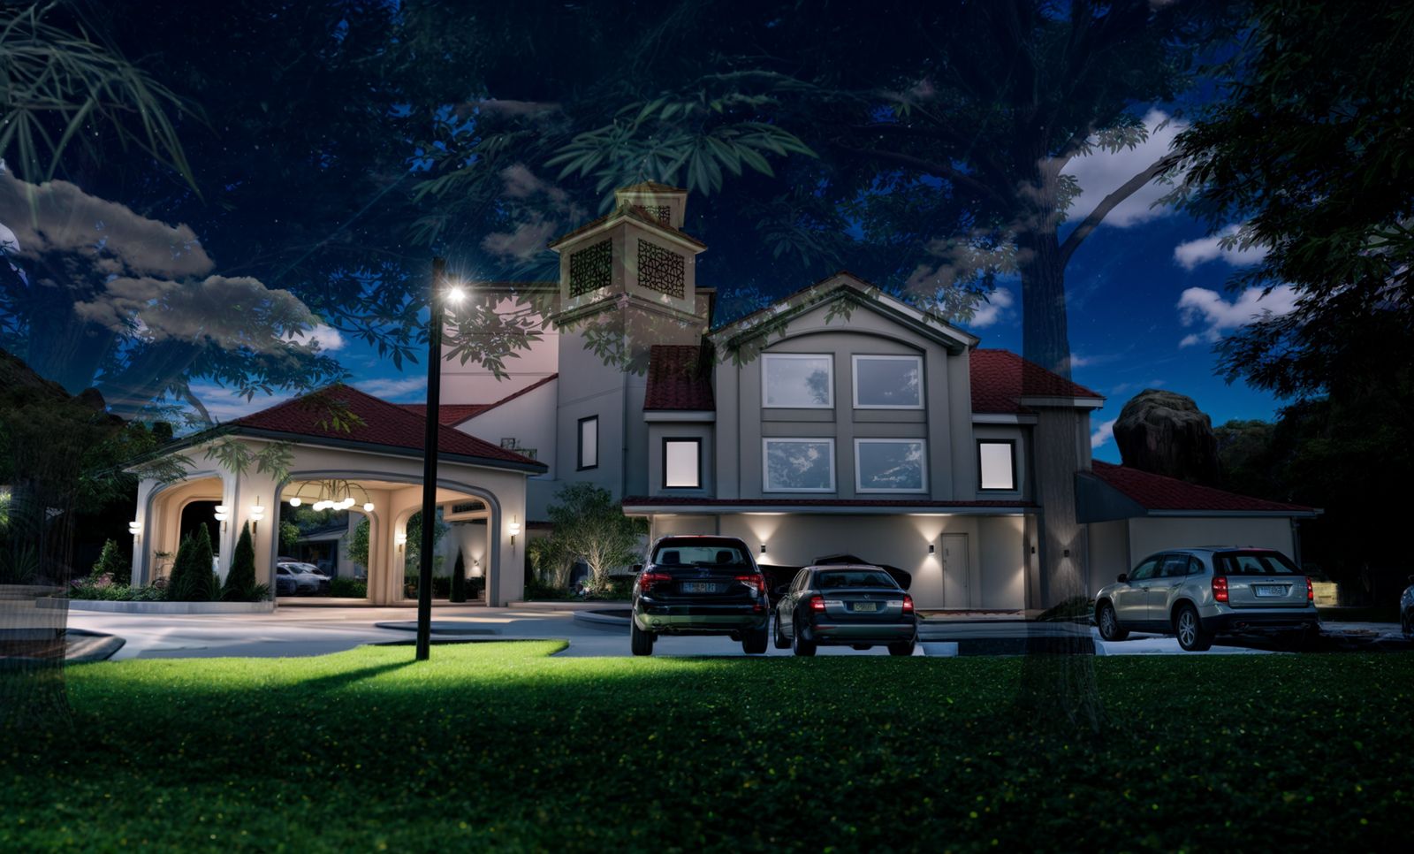
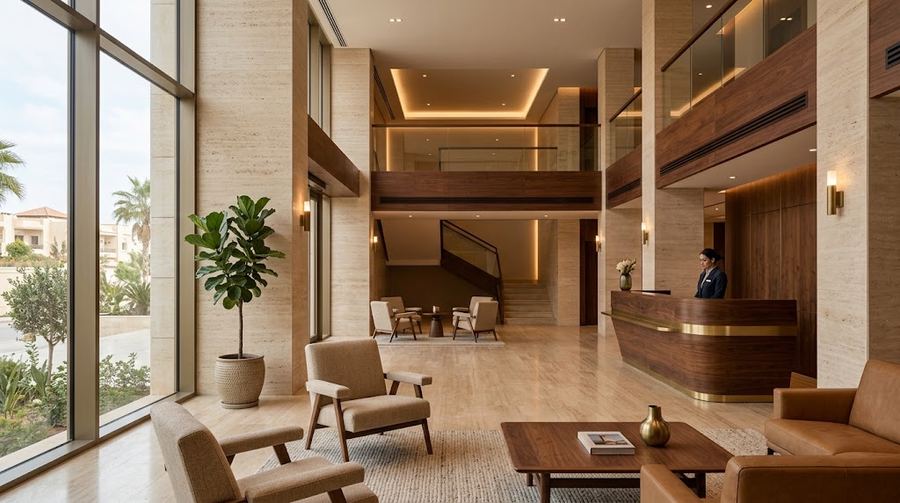
Resort and spa design in the Coachella Valley — ten plates on file.
Open the project file →
Photo
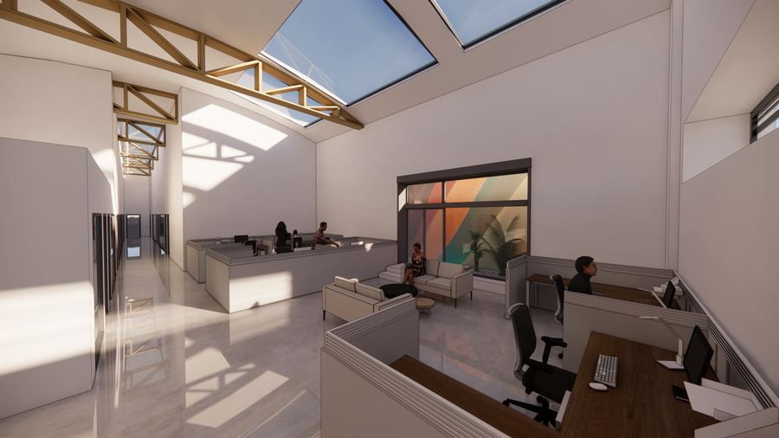
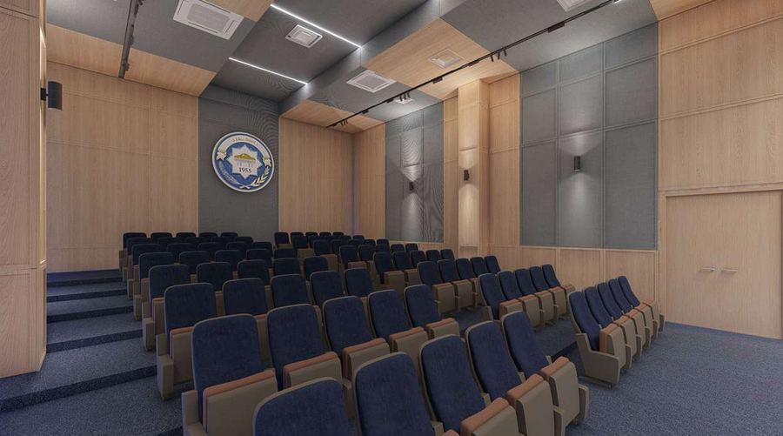
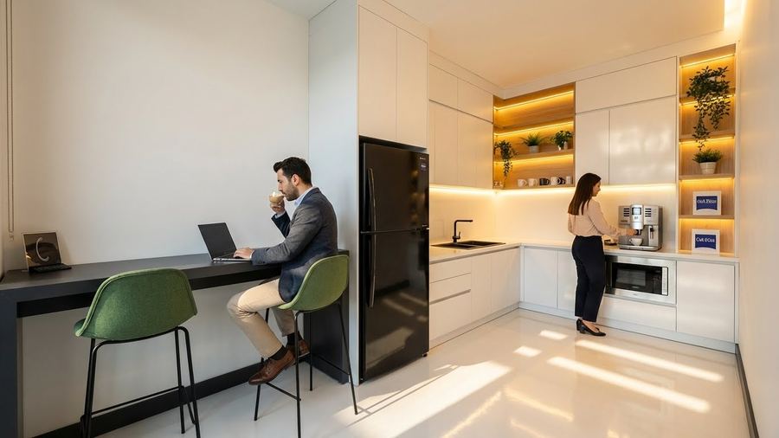
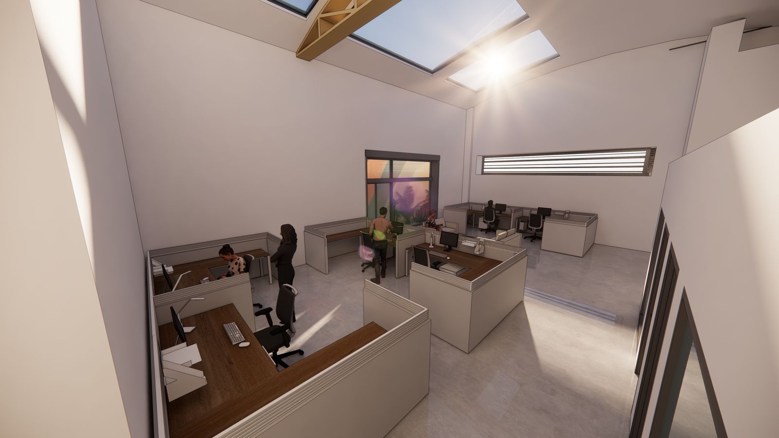
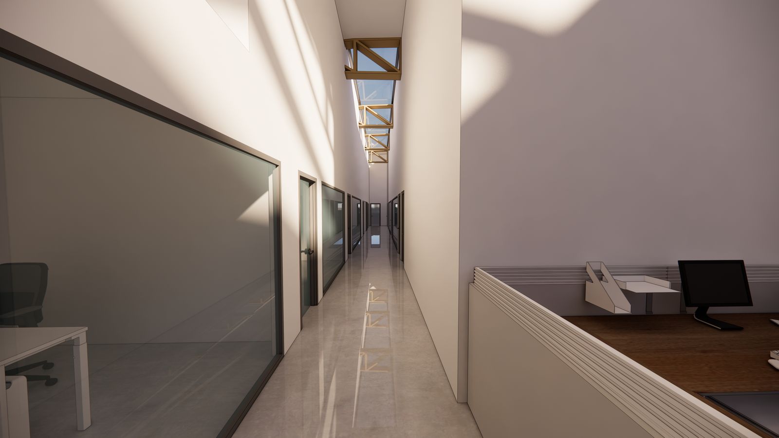
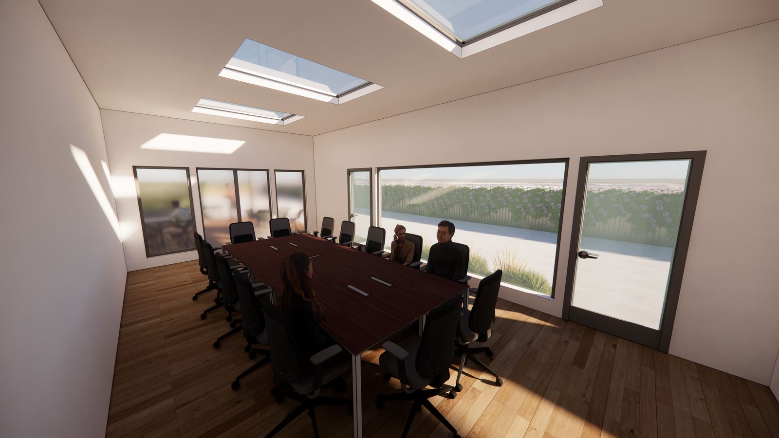
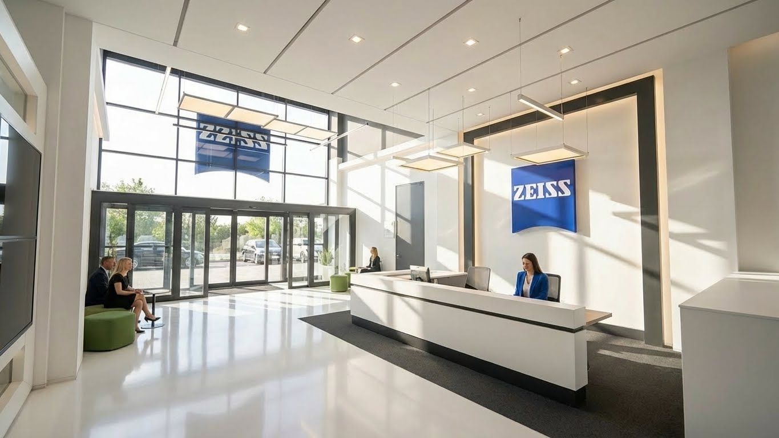
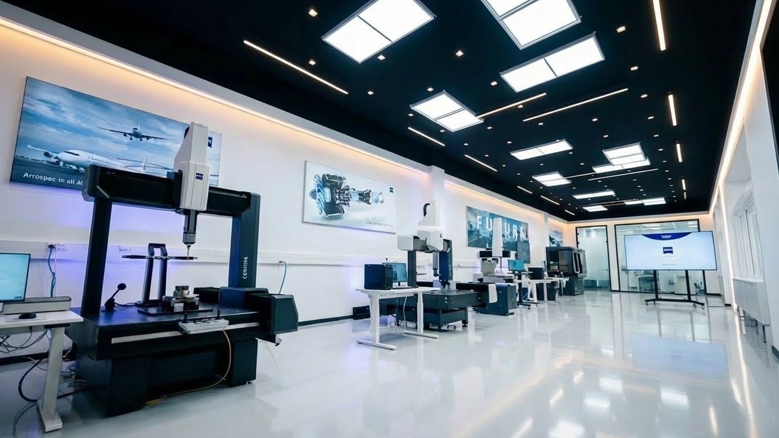
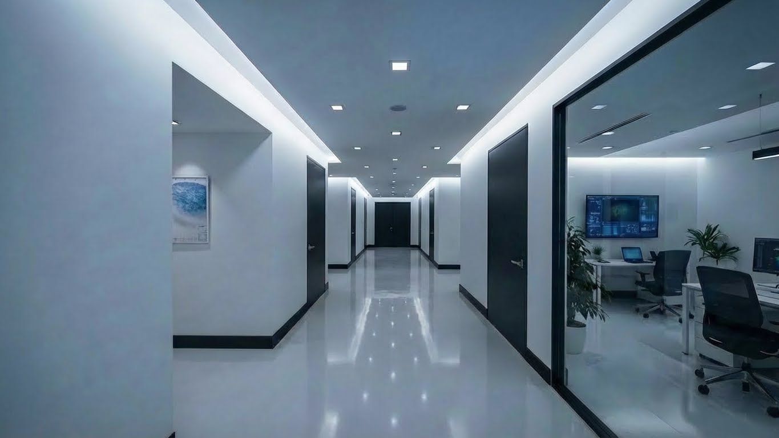
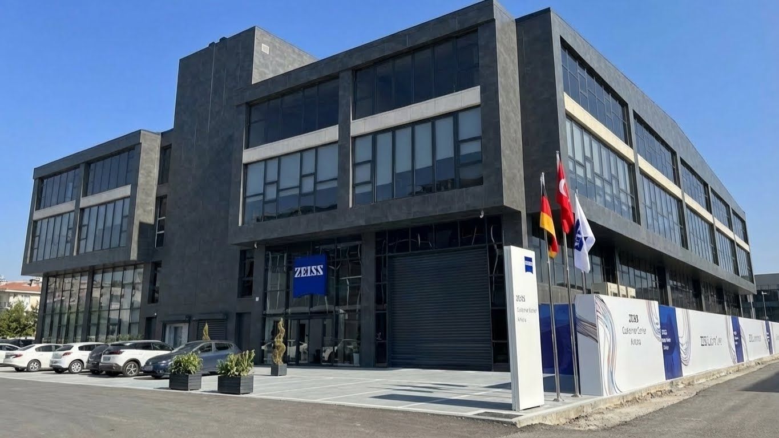
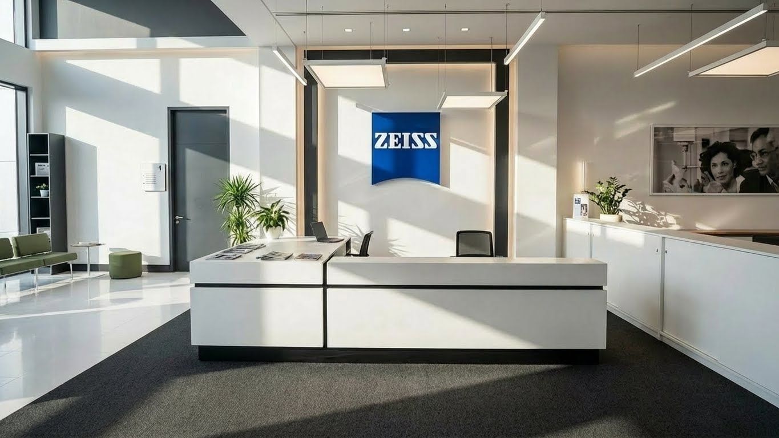
Zeiss Customer Center.
Ankara, Türkiye · Corporate
Rough shell to fully operational in sixteen weeks — every revision propagated through one model.
Open the project file →
01 / 05